Façade grids engineered in aluminium.
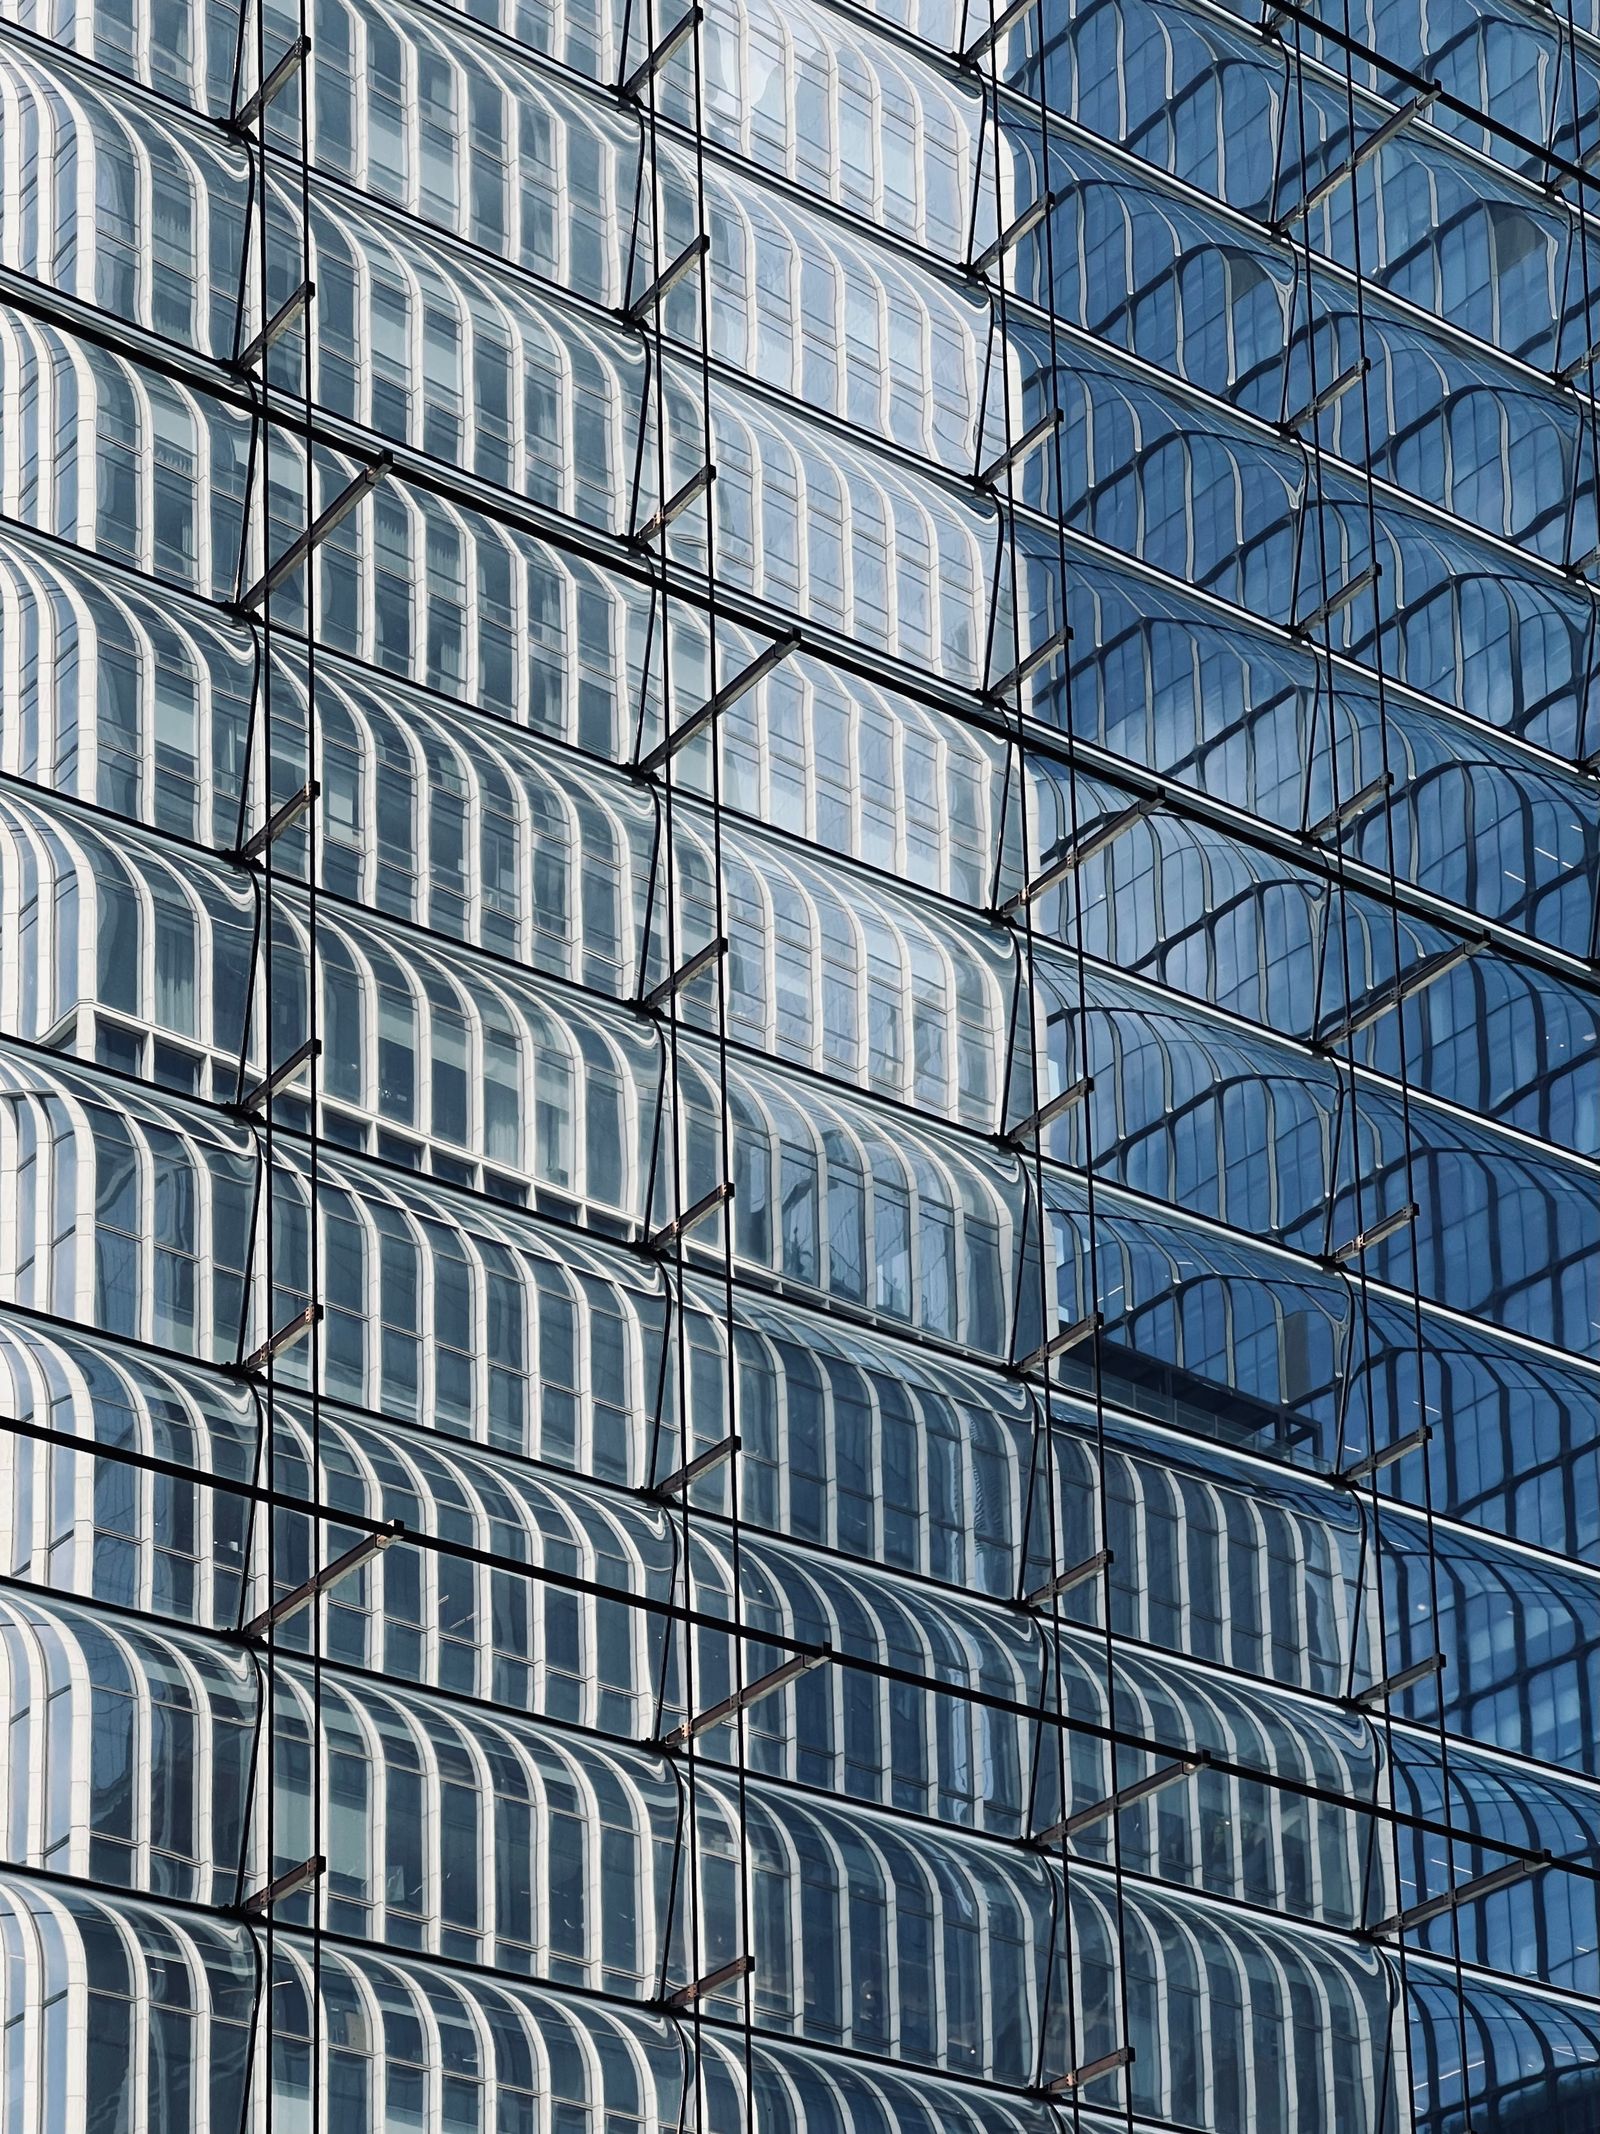
Curtain-wall systems use extruded aluminium mullions, transoms, pressure plates and associated framing to support glazed or opaque façade areas. The system dimension influences appearance, structural depth and component coordination.
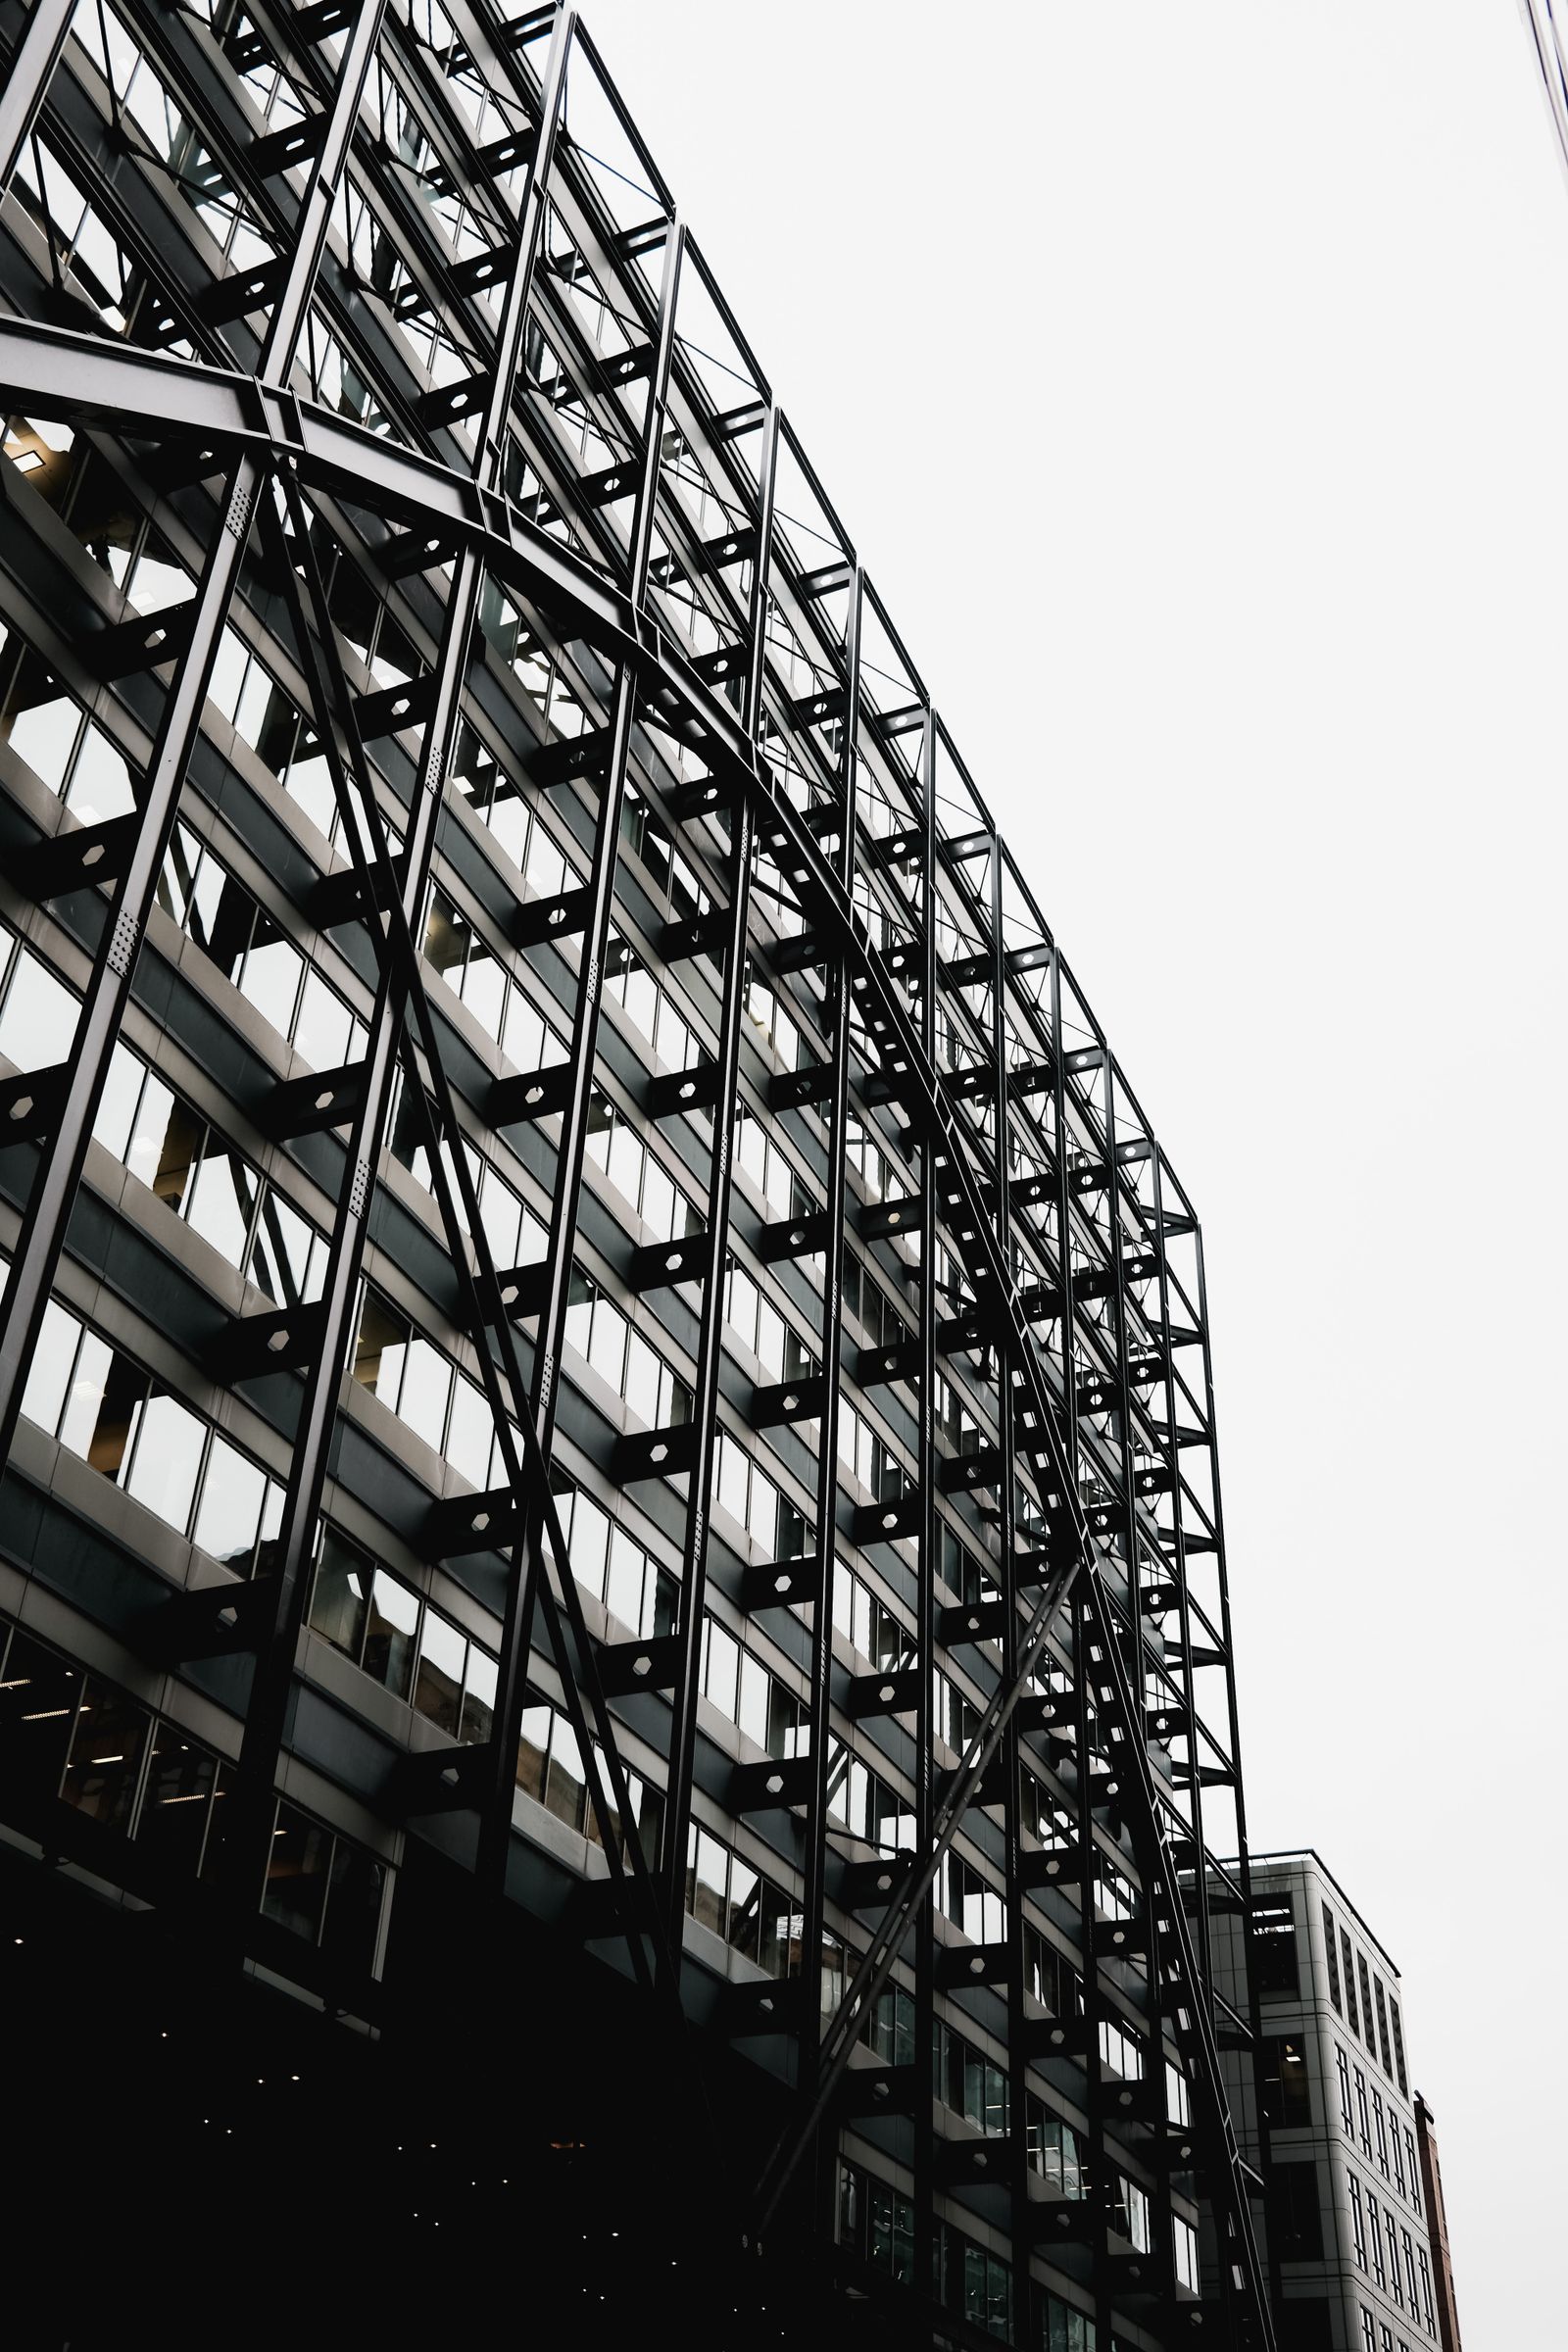
Built around
the application.
Select a curtain-wall family. The names below follow the Gulf Extrusion reference structure while the PLG demo copy has been rewritten for this prototype.
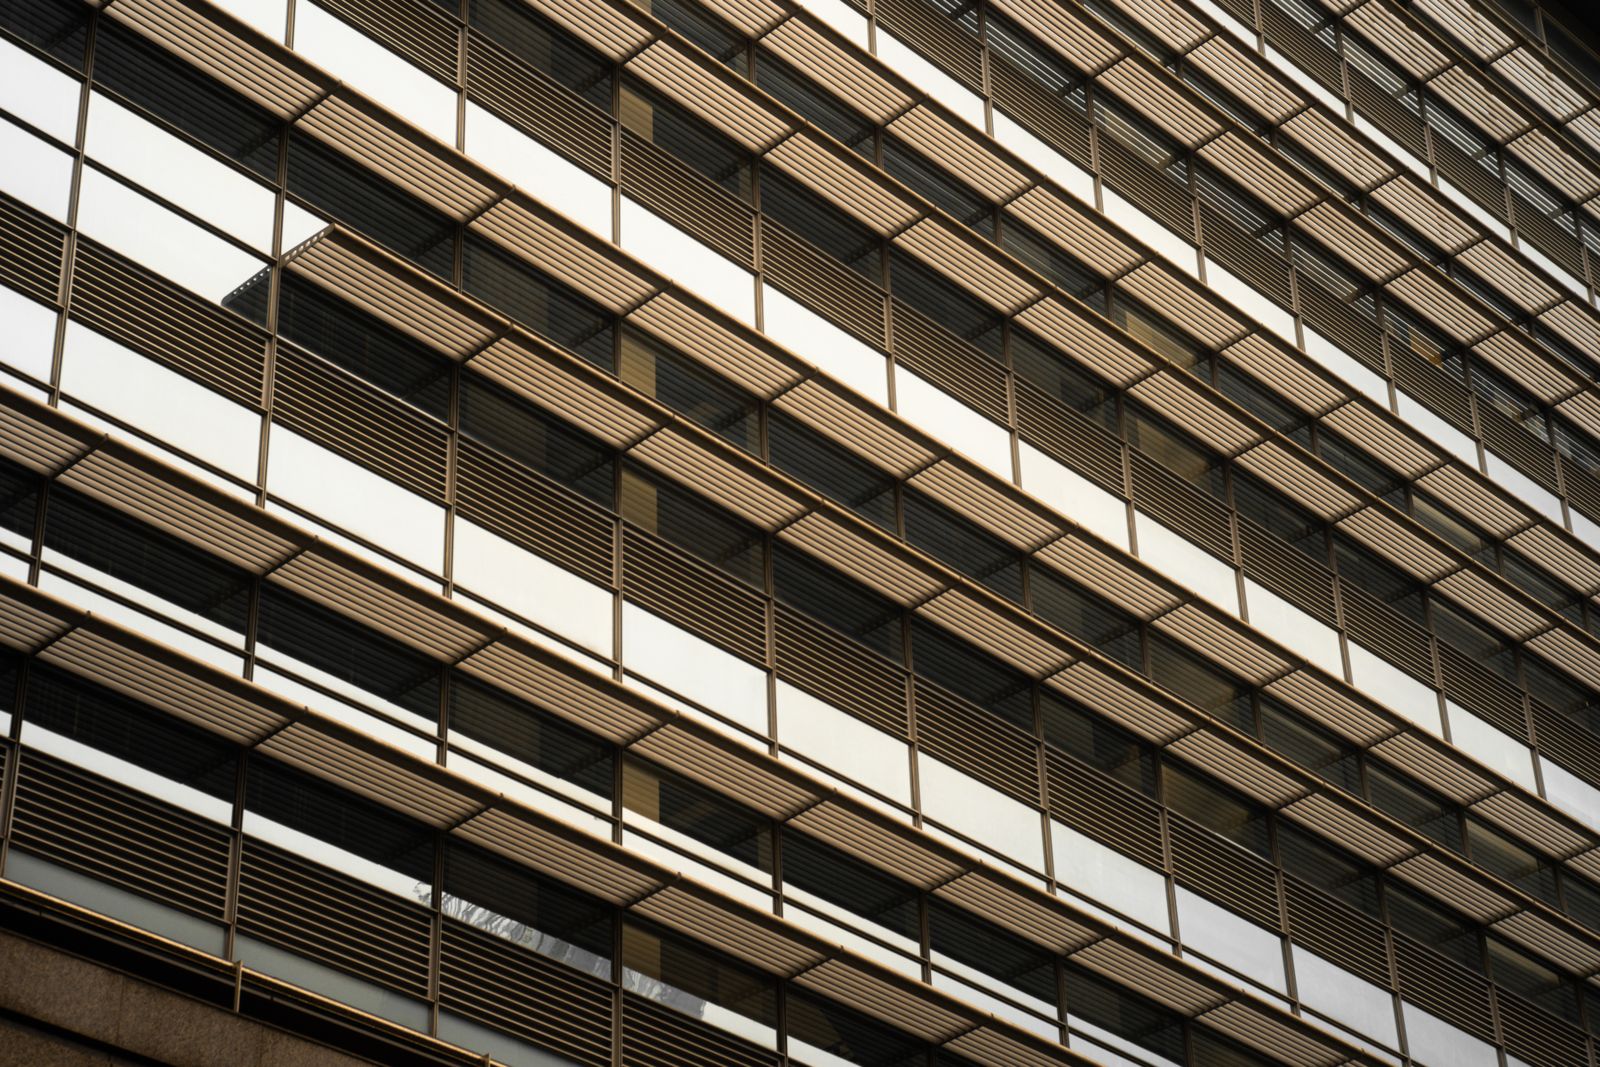 ↗
CW 36
A compact curtain-wall concept centered on a 36 mm visible system dimension.
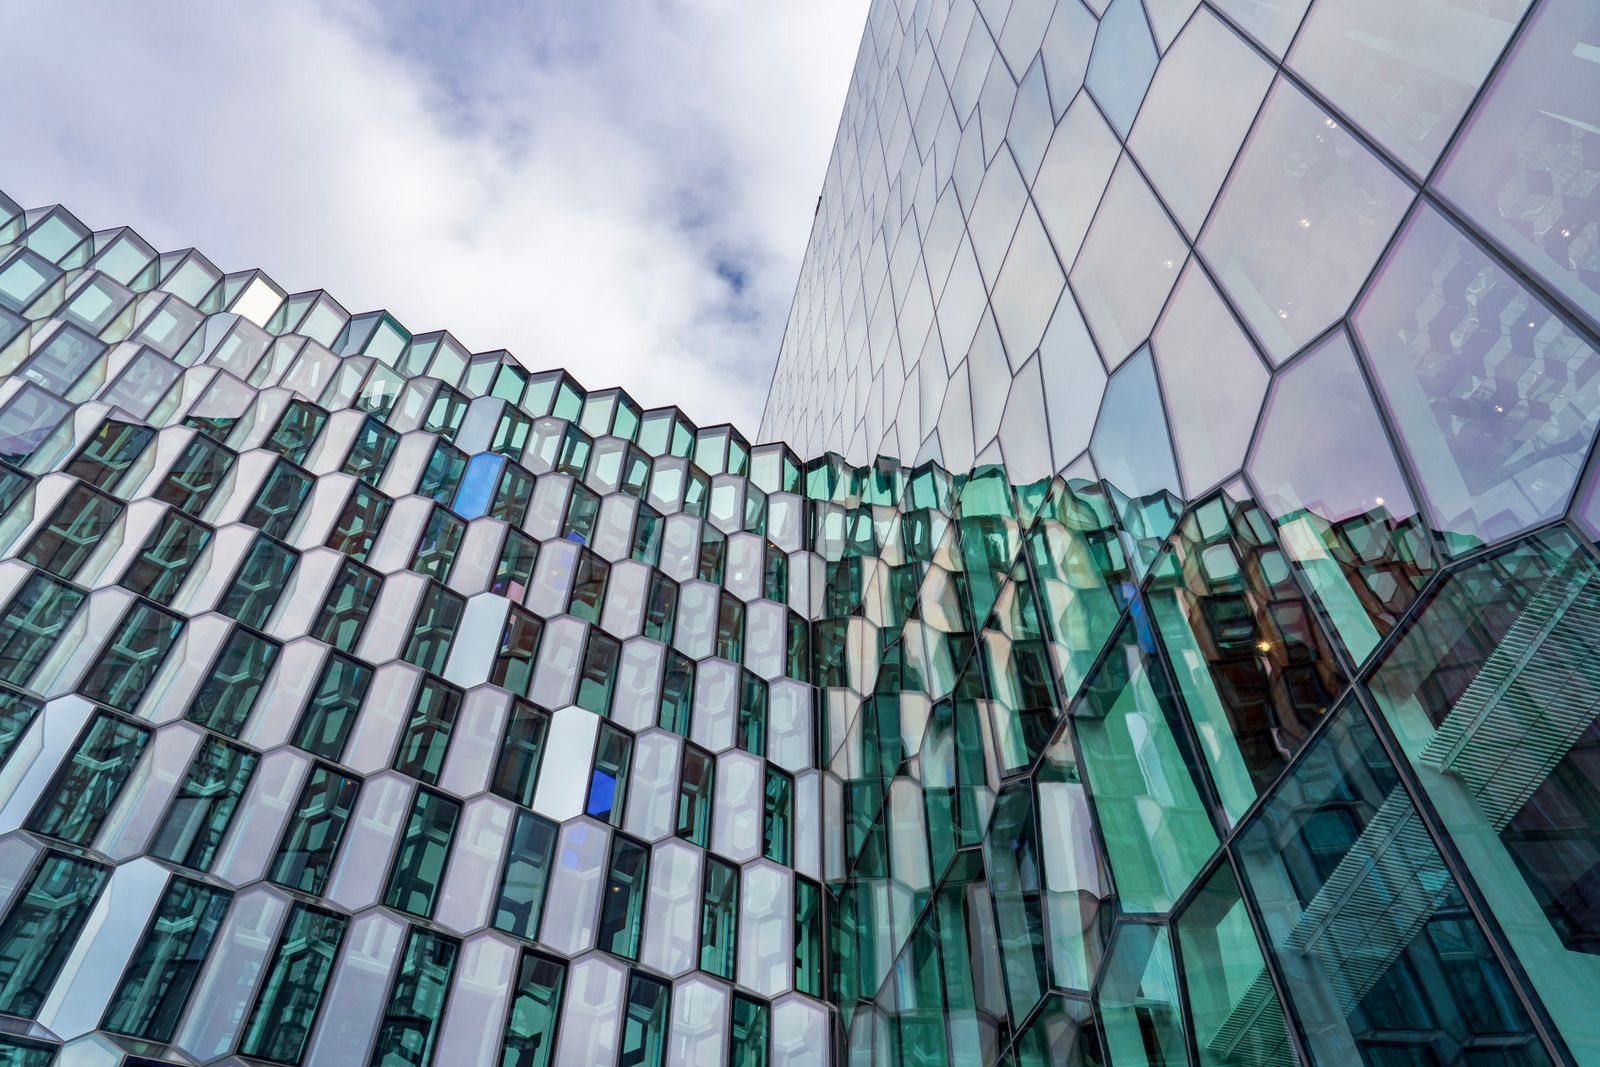 ↗
CW 50
A 50 mm curtain-wall family for clean façade grids and a broad range of building applications.
 ↗
CW 60
A 60 mm façade framing concept providing a larger structural platform for glazing applications.
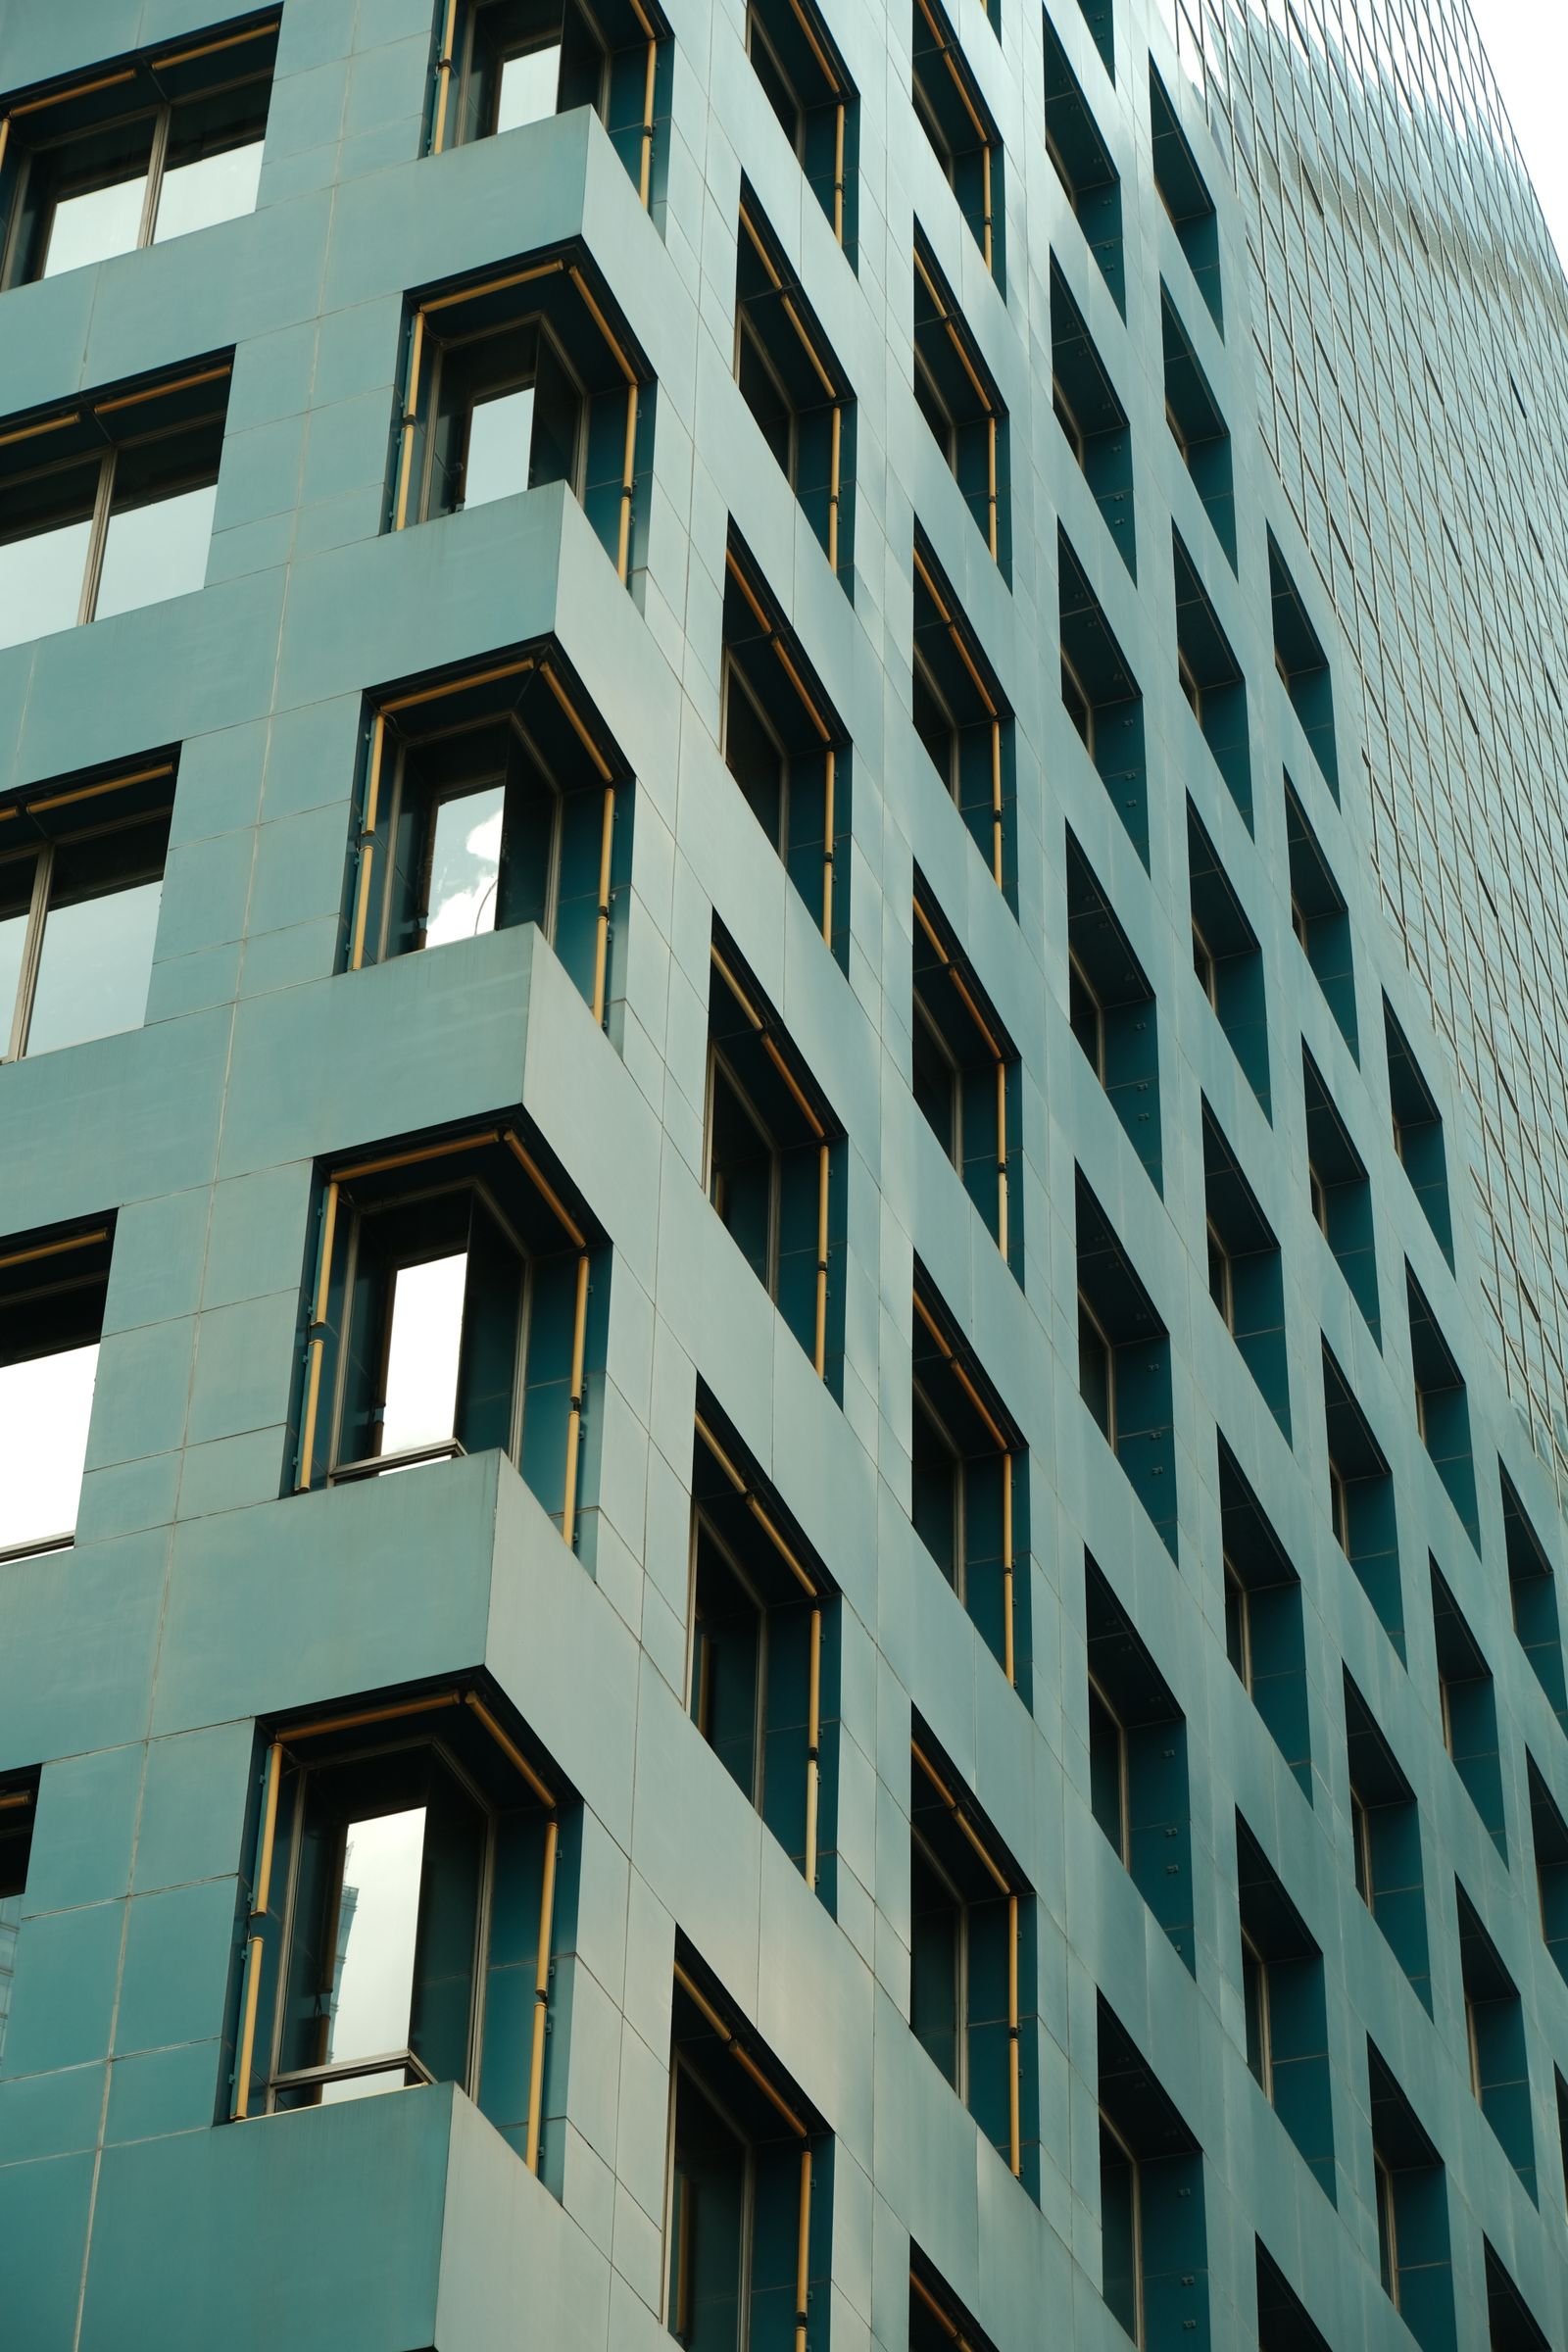 ↗
CW 61.5
A wider curtain-wall family intended for flexible architectural façade configurations.
 ↗
Vortex 70
A 70 mm façade concept for projects requiring a more substantial framing platform.
Have a project in mind?
Tell us about your application, profile or project requirement and the PLG team can follow up with you.