Systems for modern envelopes.
Architectural aluminium combines lightweight strength, dimensional control and finish flexibility across façades, windows, doors and other building-envelope applications. PLG’s demo hierarchy follows the principal architectural families used across the extrusion market.
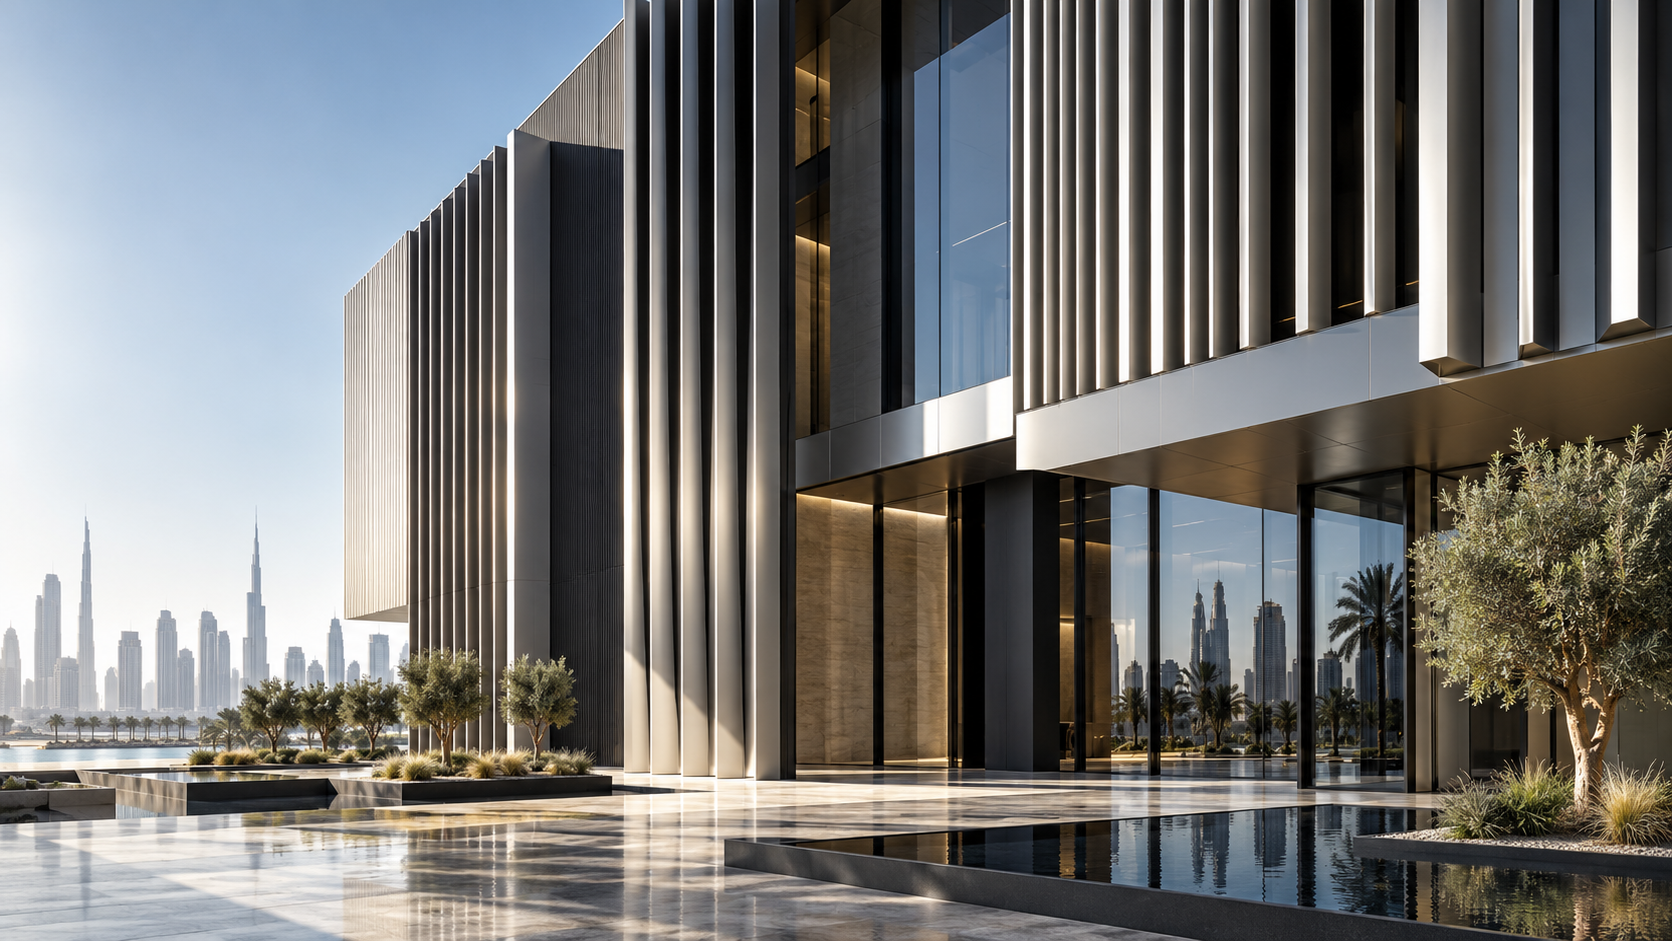
Built around
the application.
Choose a system family to move into its next level. Curtain Wall, Sliding and Hinged continue into deeper sub-categories; the remaining families open directly into detail pages.
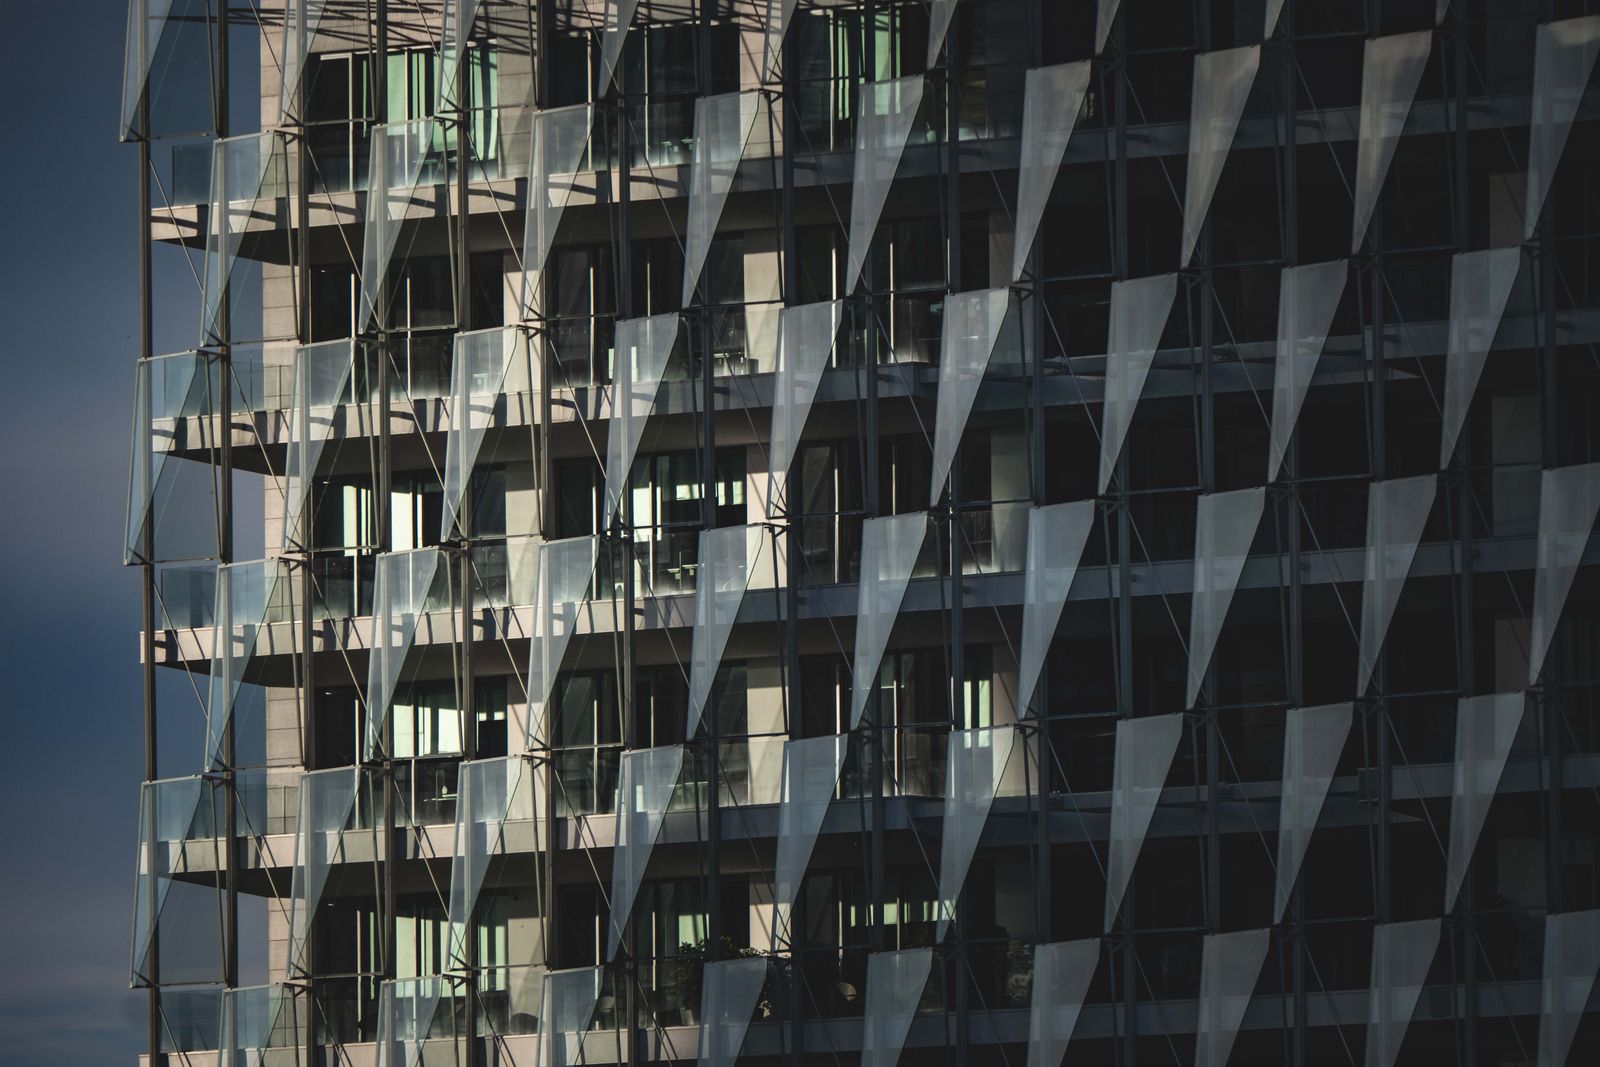 ↗
Standard Profiles
Angles, bars, tubes, squares, rectangles, I-sections and other versatile standard extrusions.
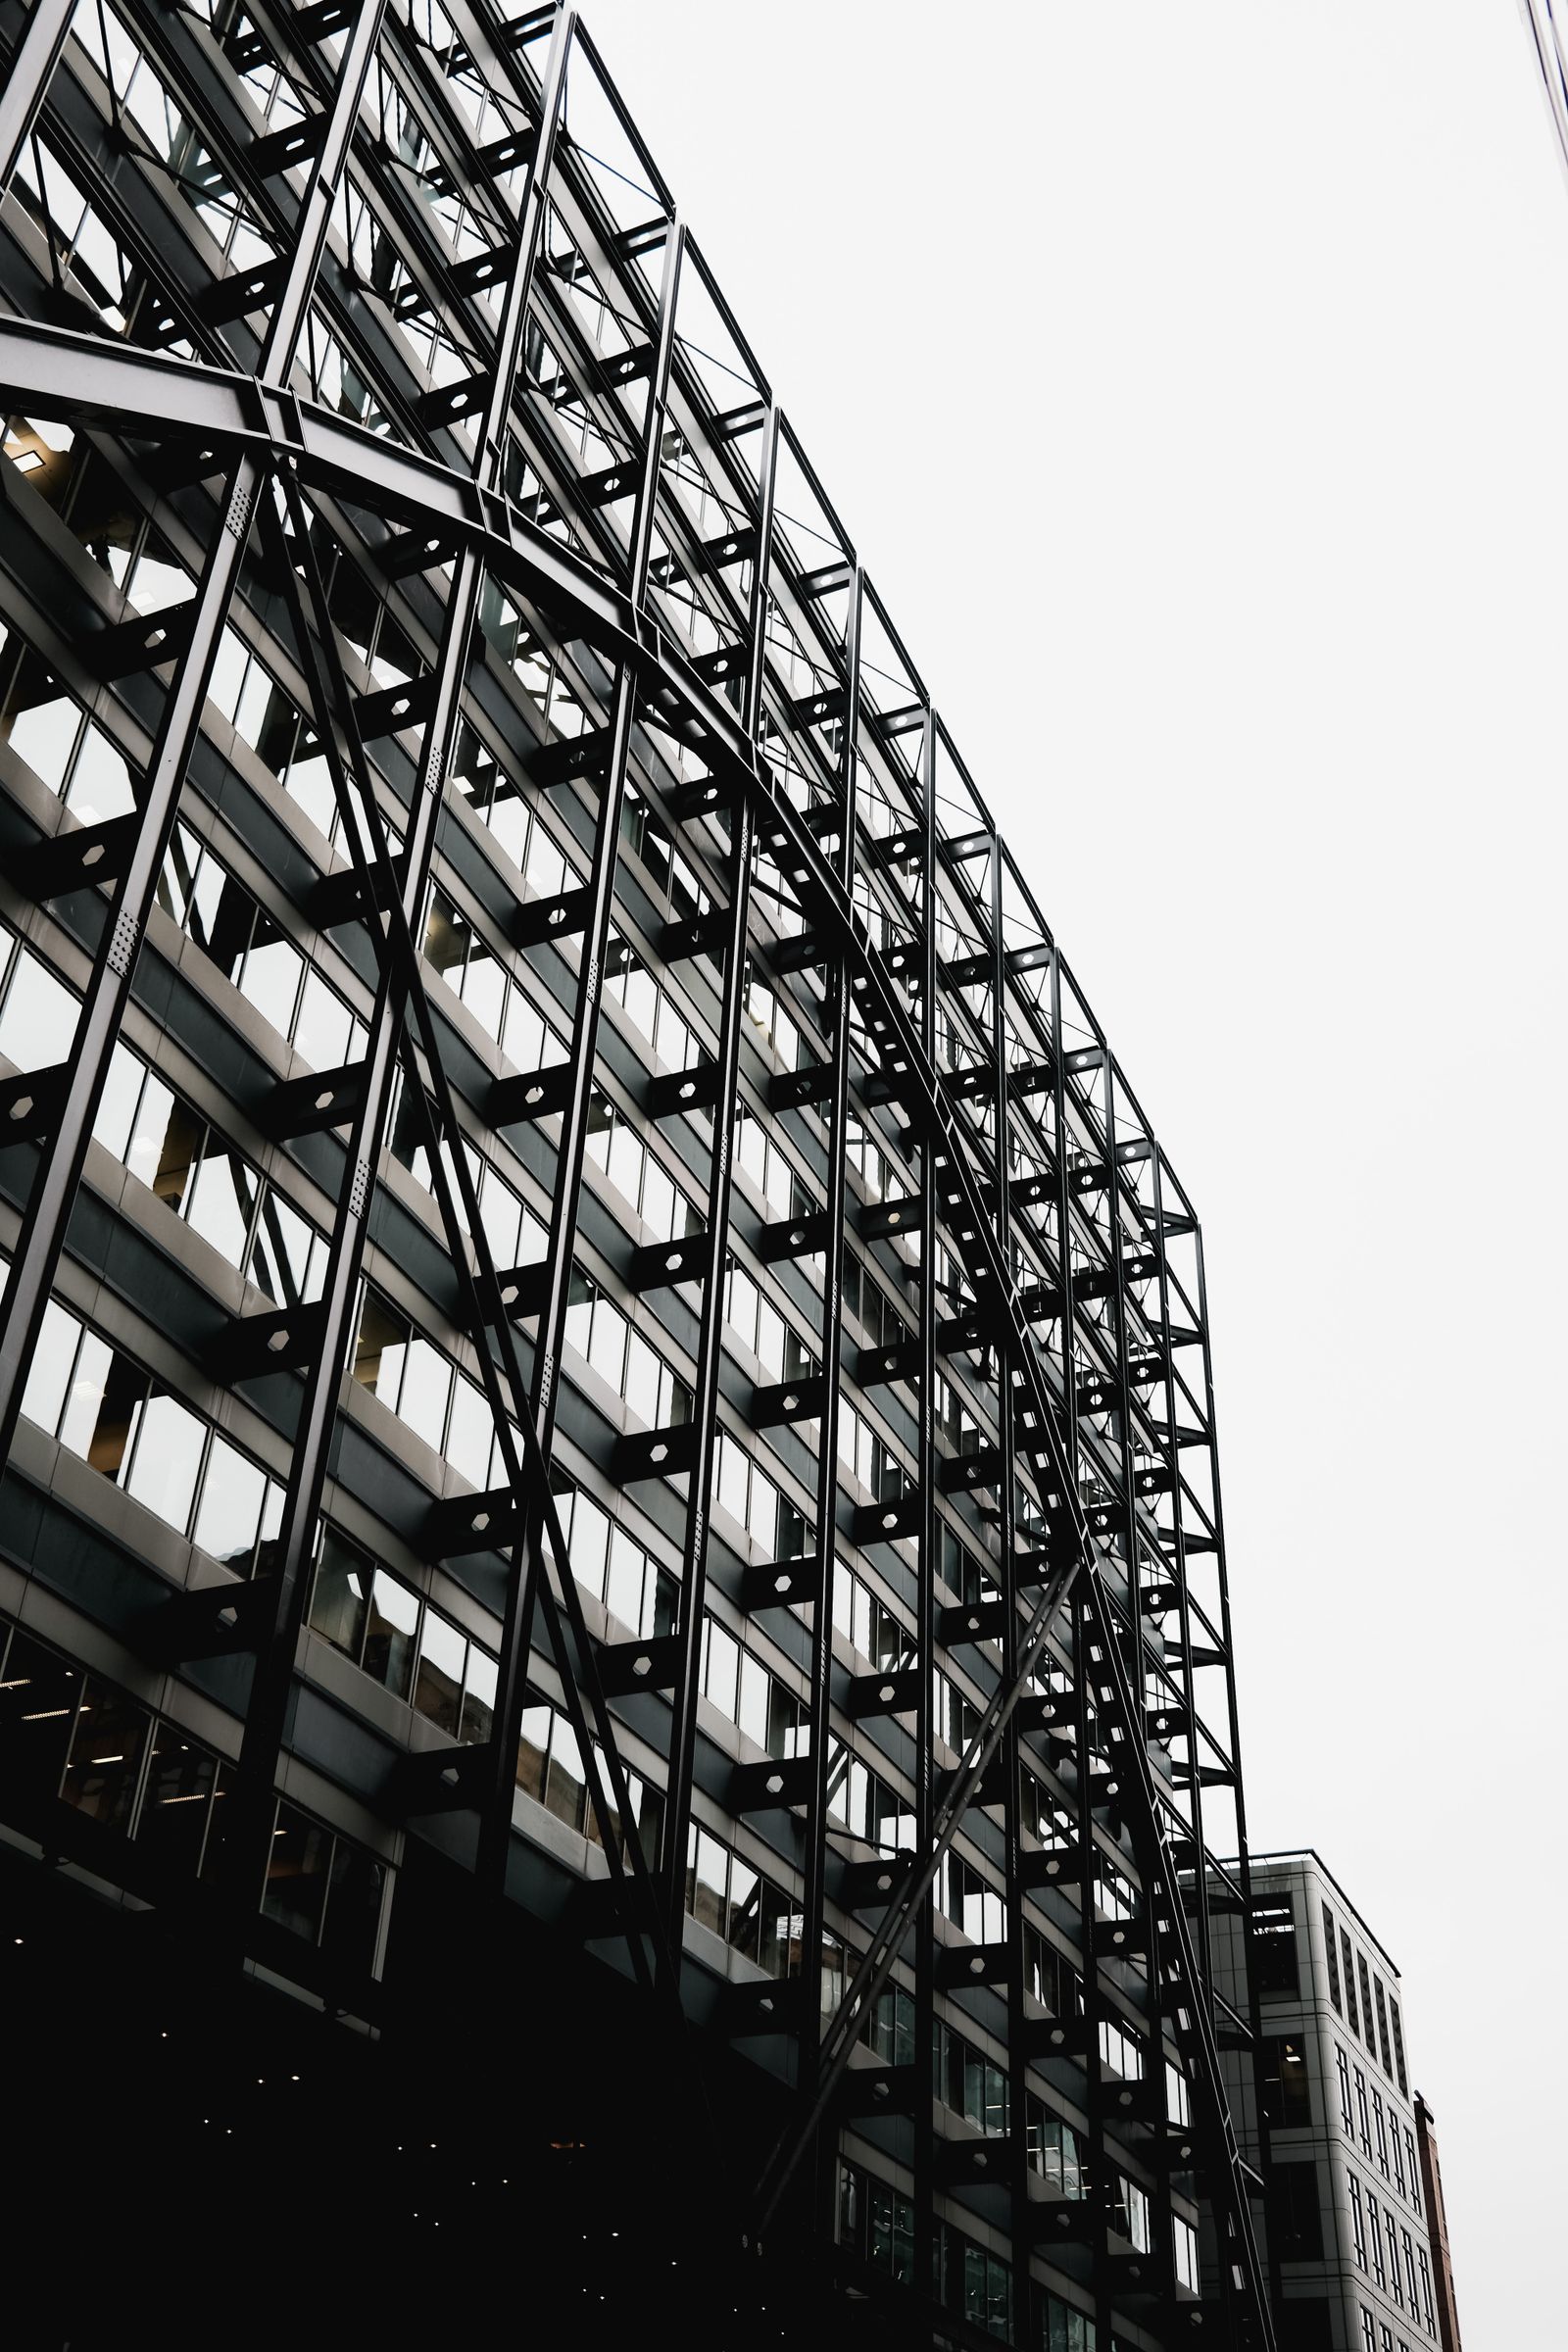 ↗
Curtain Wall
Façade framing families including CW 36, CW 50, CW 60, CW 61.5 and Vortex 70 concepts.
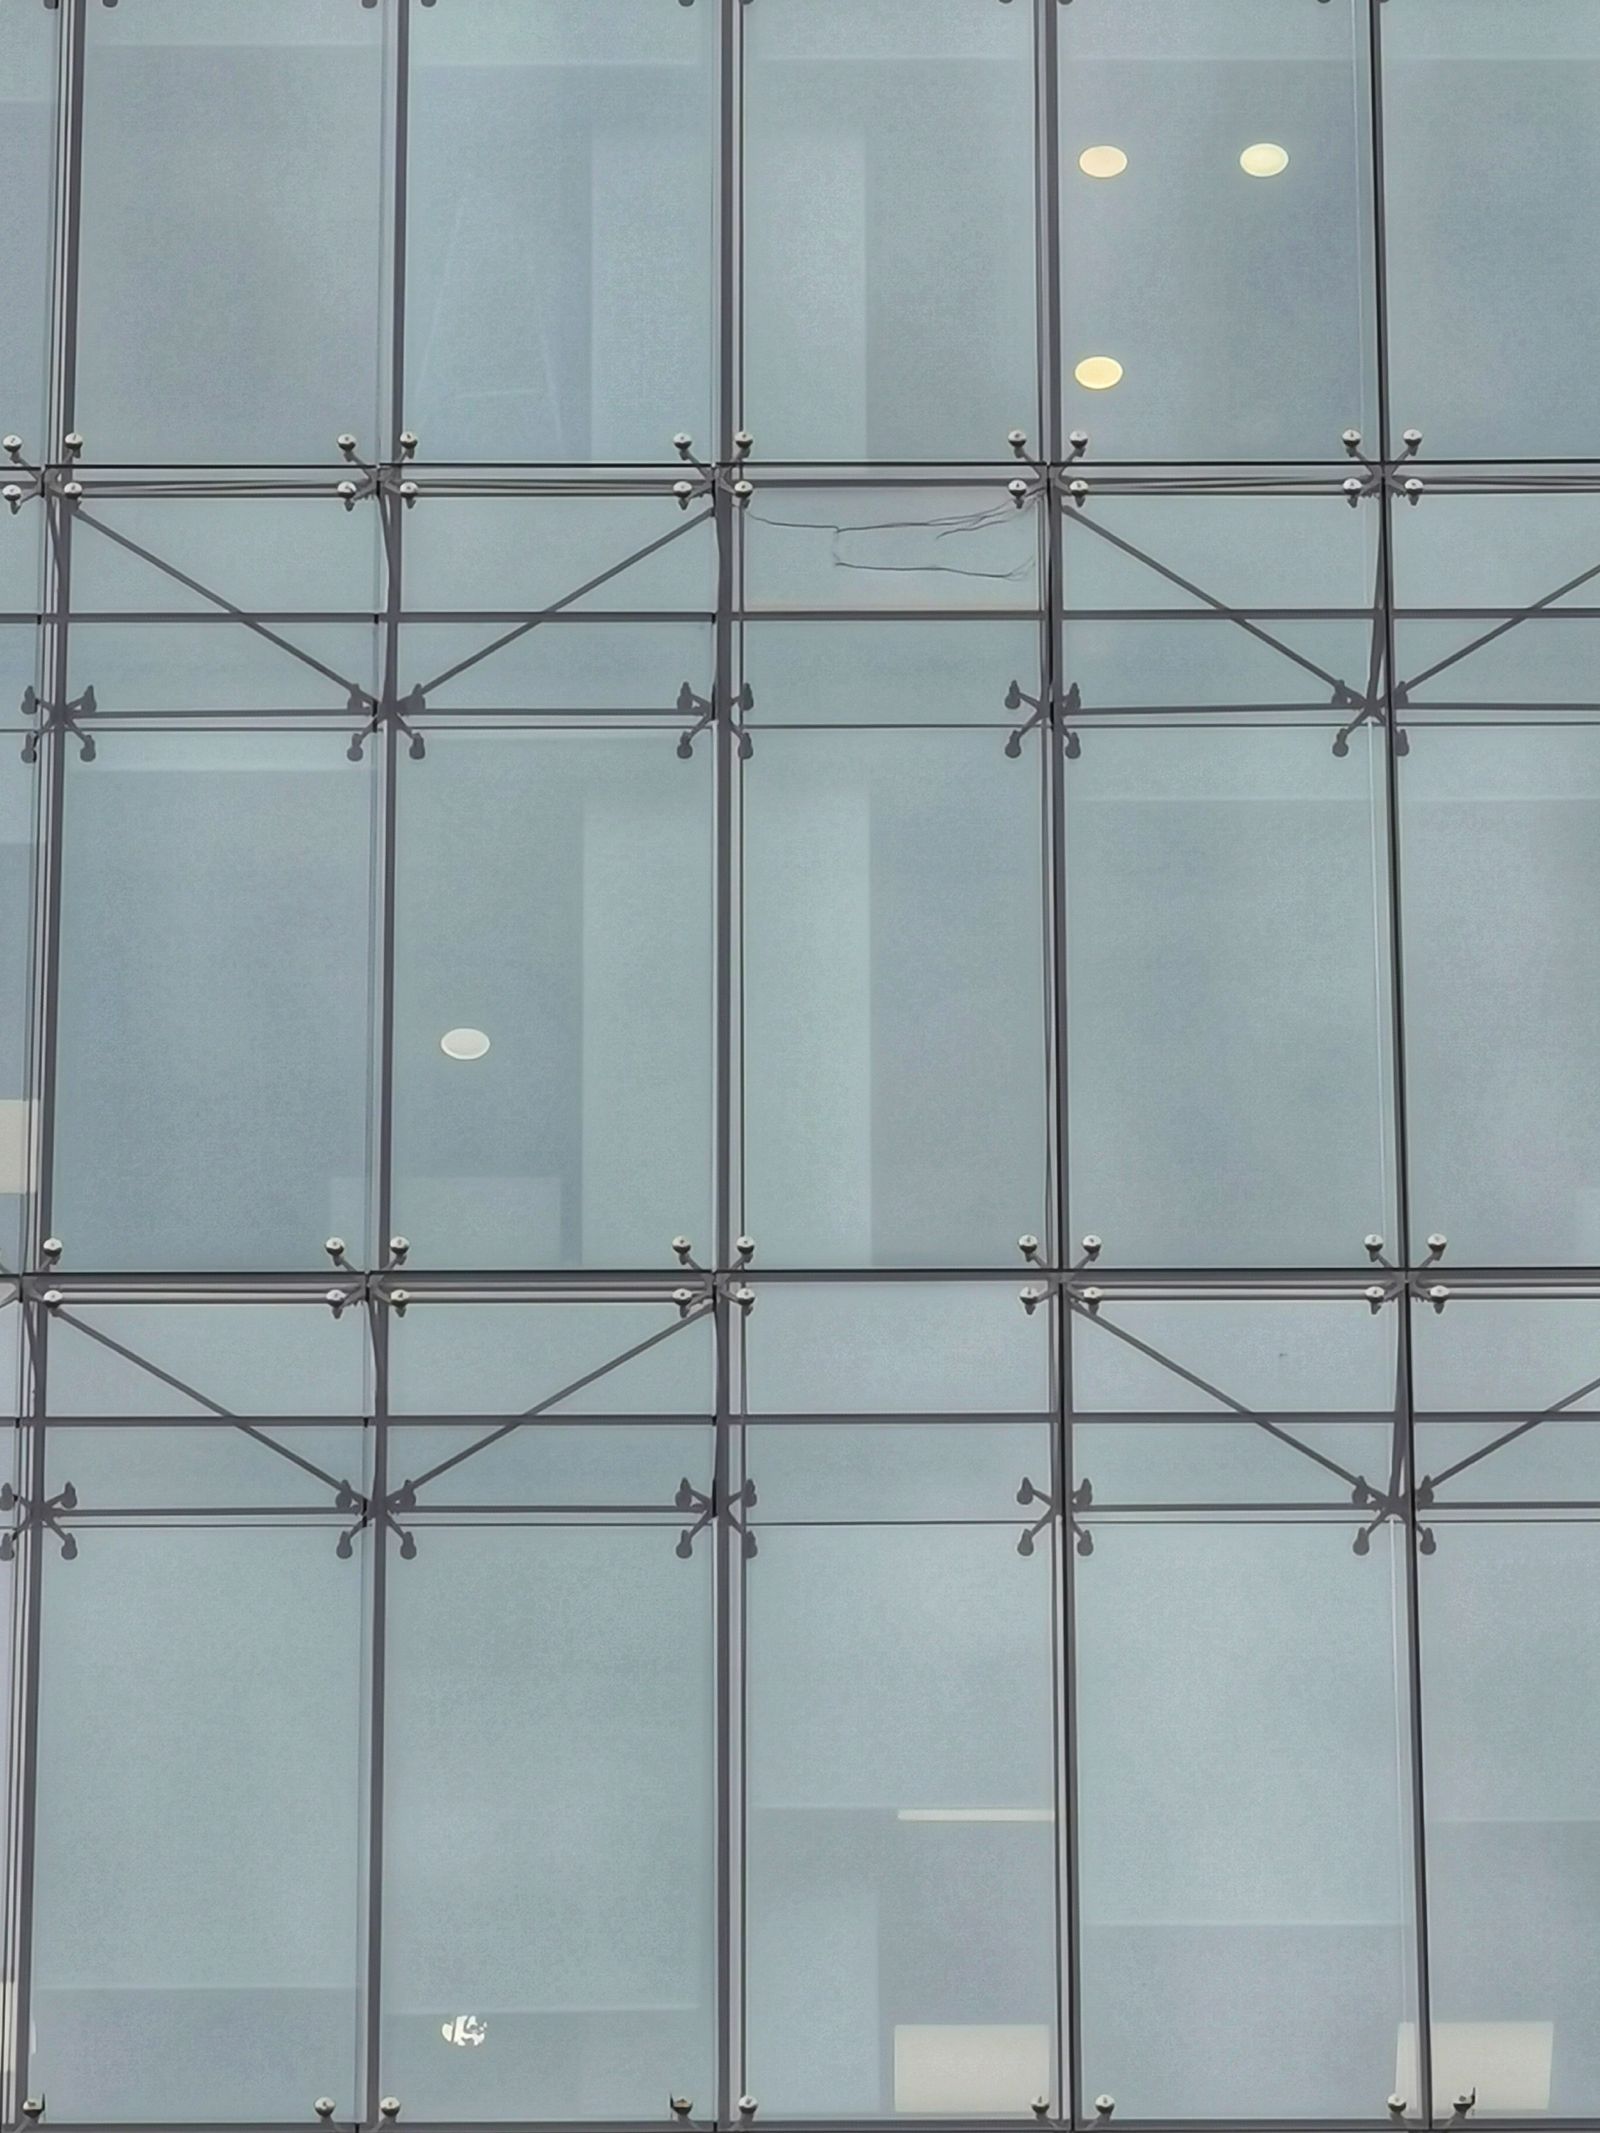 ↗
Sliding
Sliding window and door families available in non-thermal and thermal-break approaches.
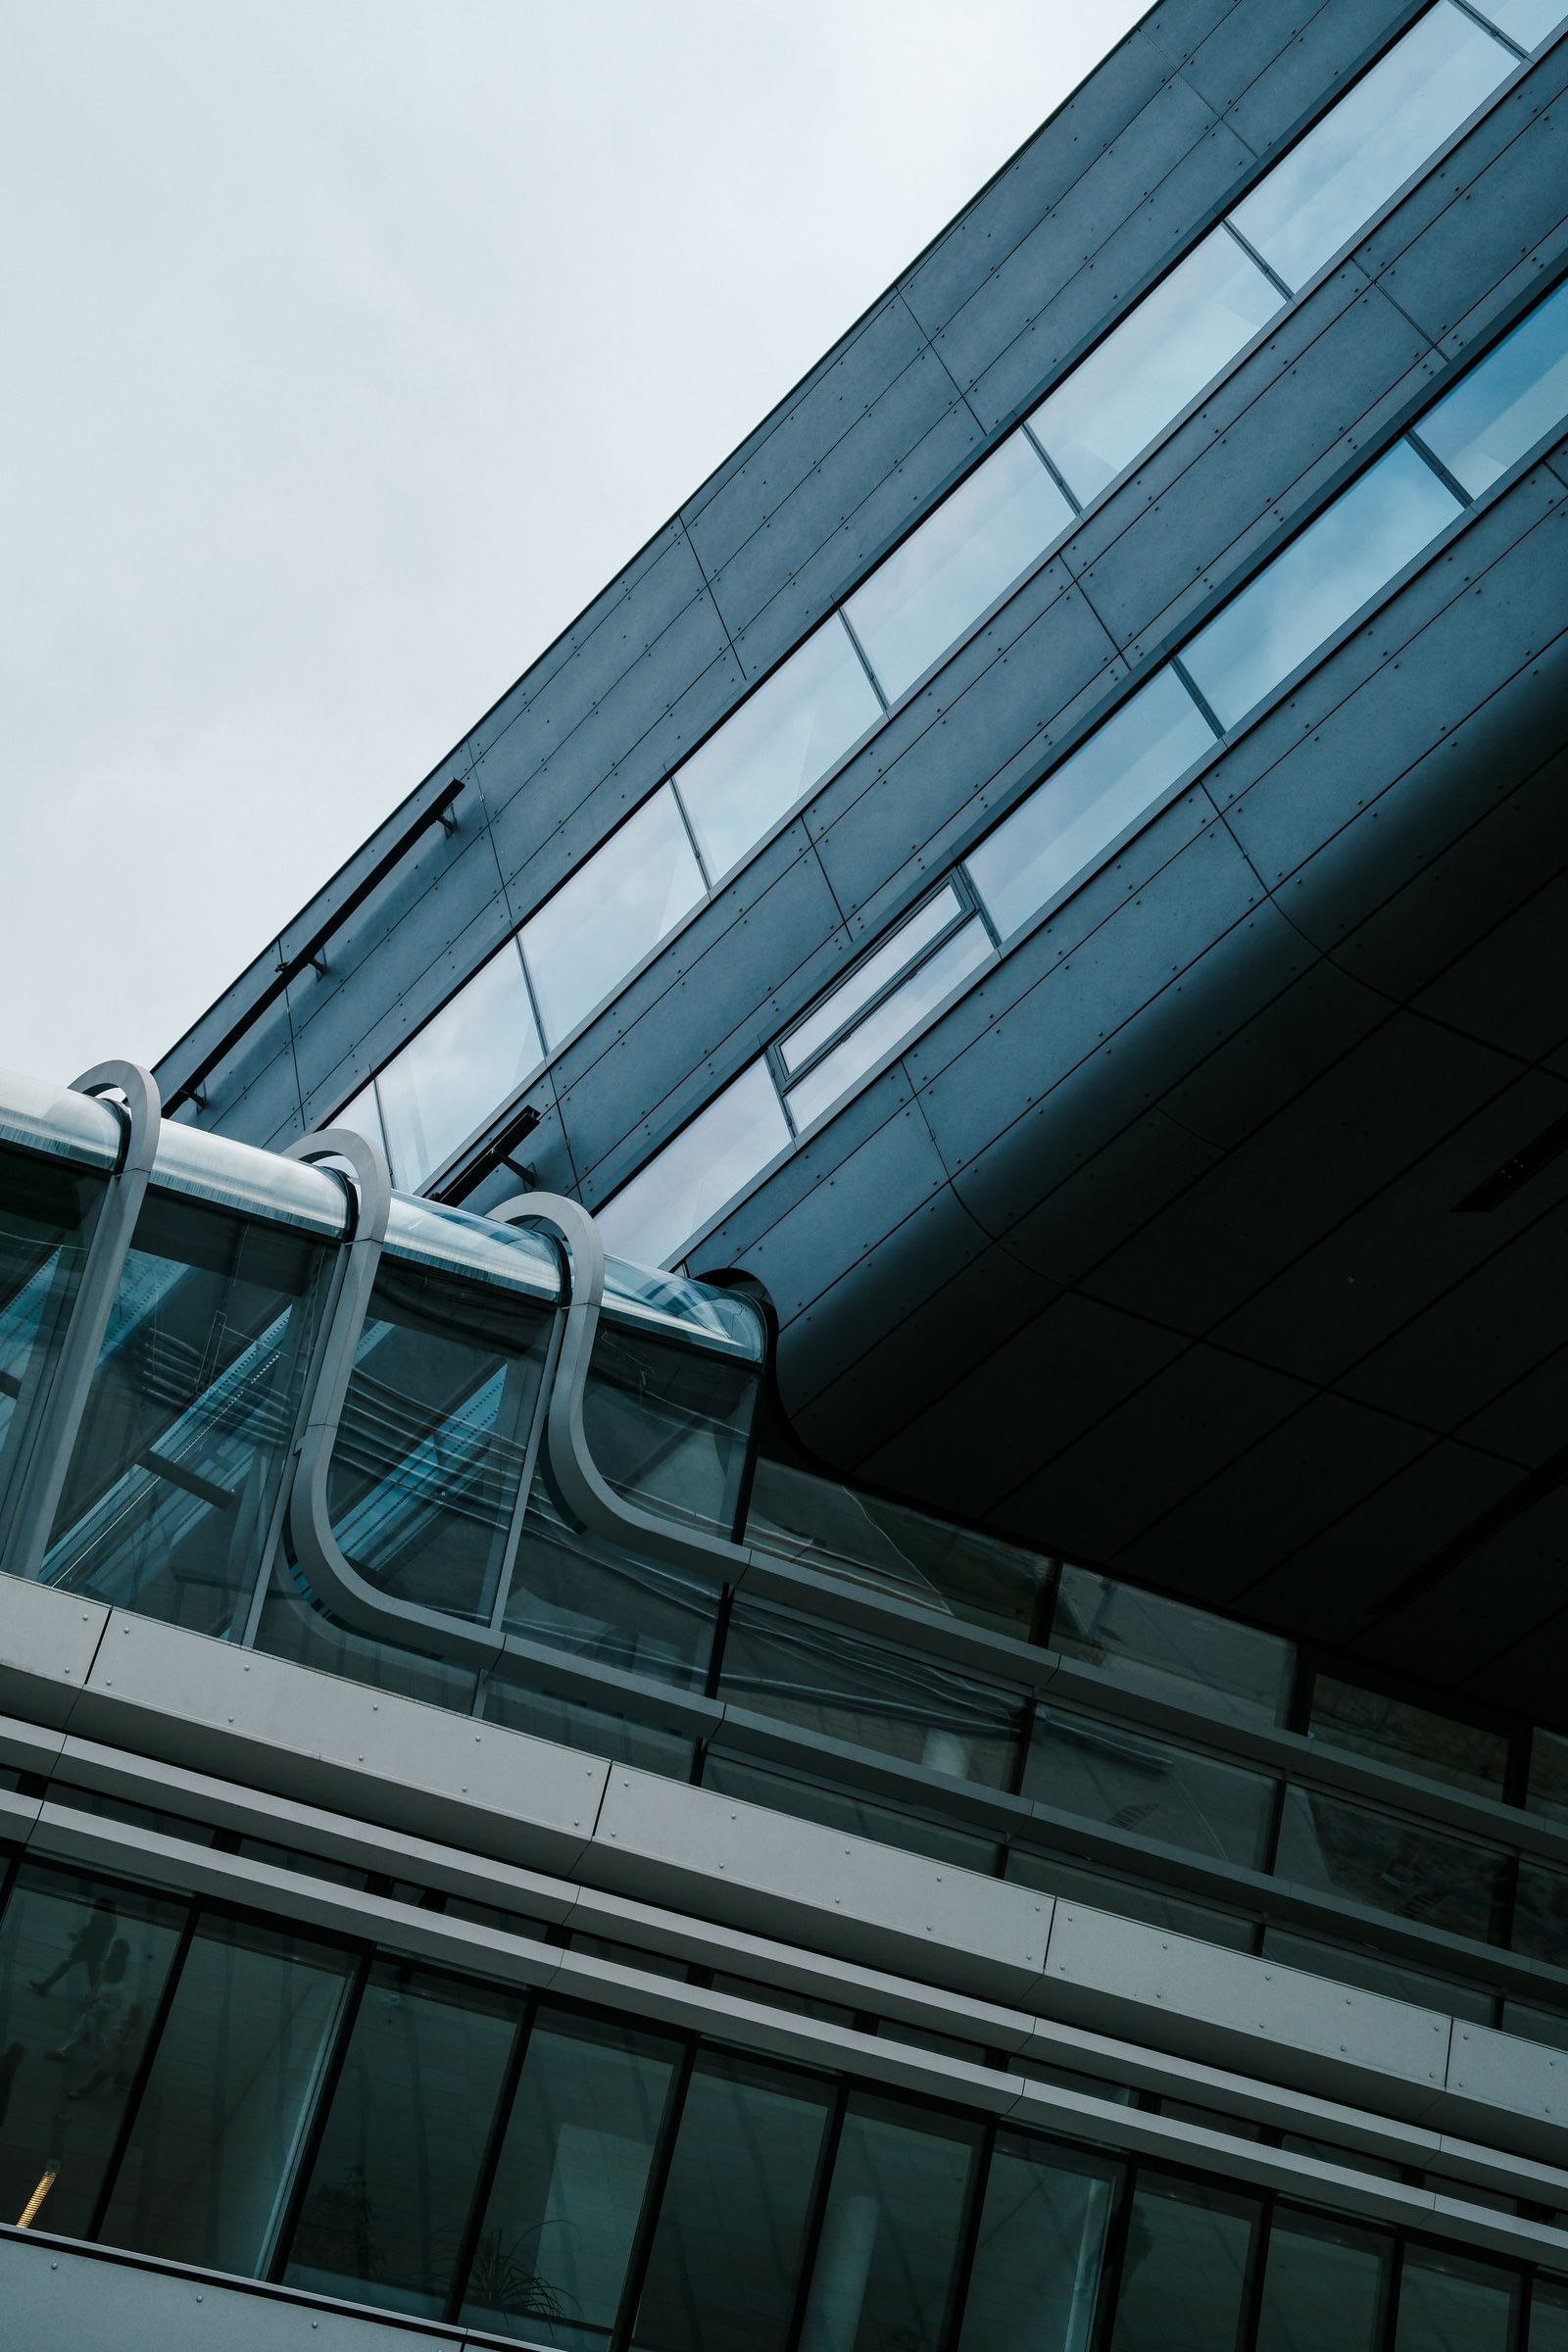 ↗
Hinged
Hinged window and door framing in non-thermal and insulated thermal-break configurations.
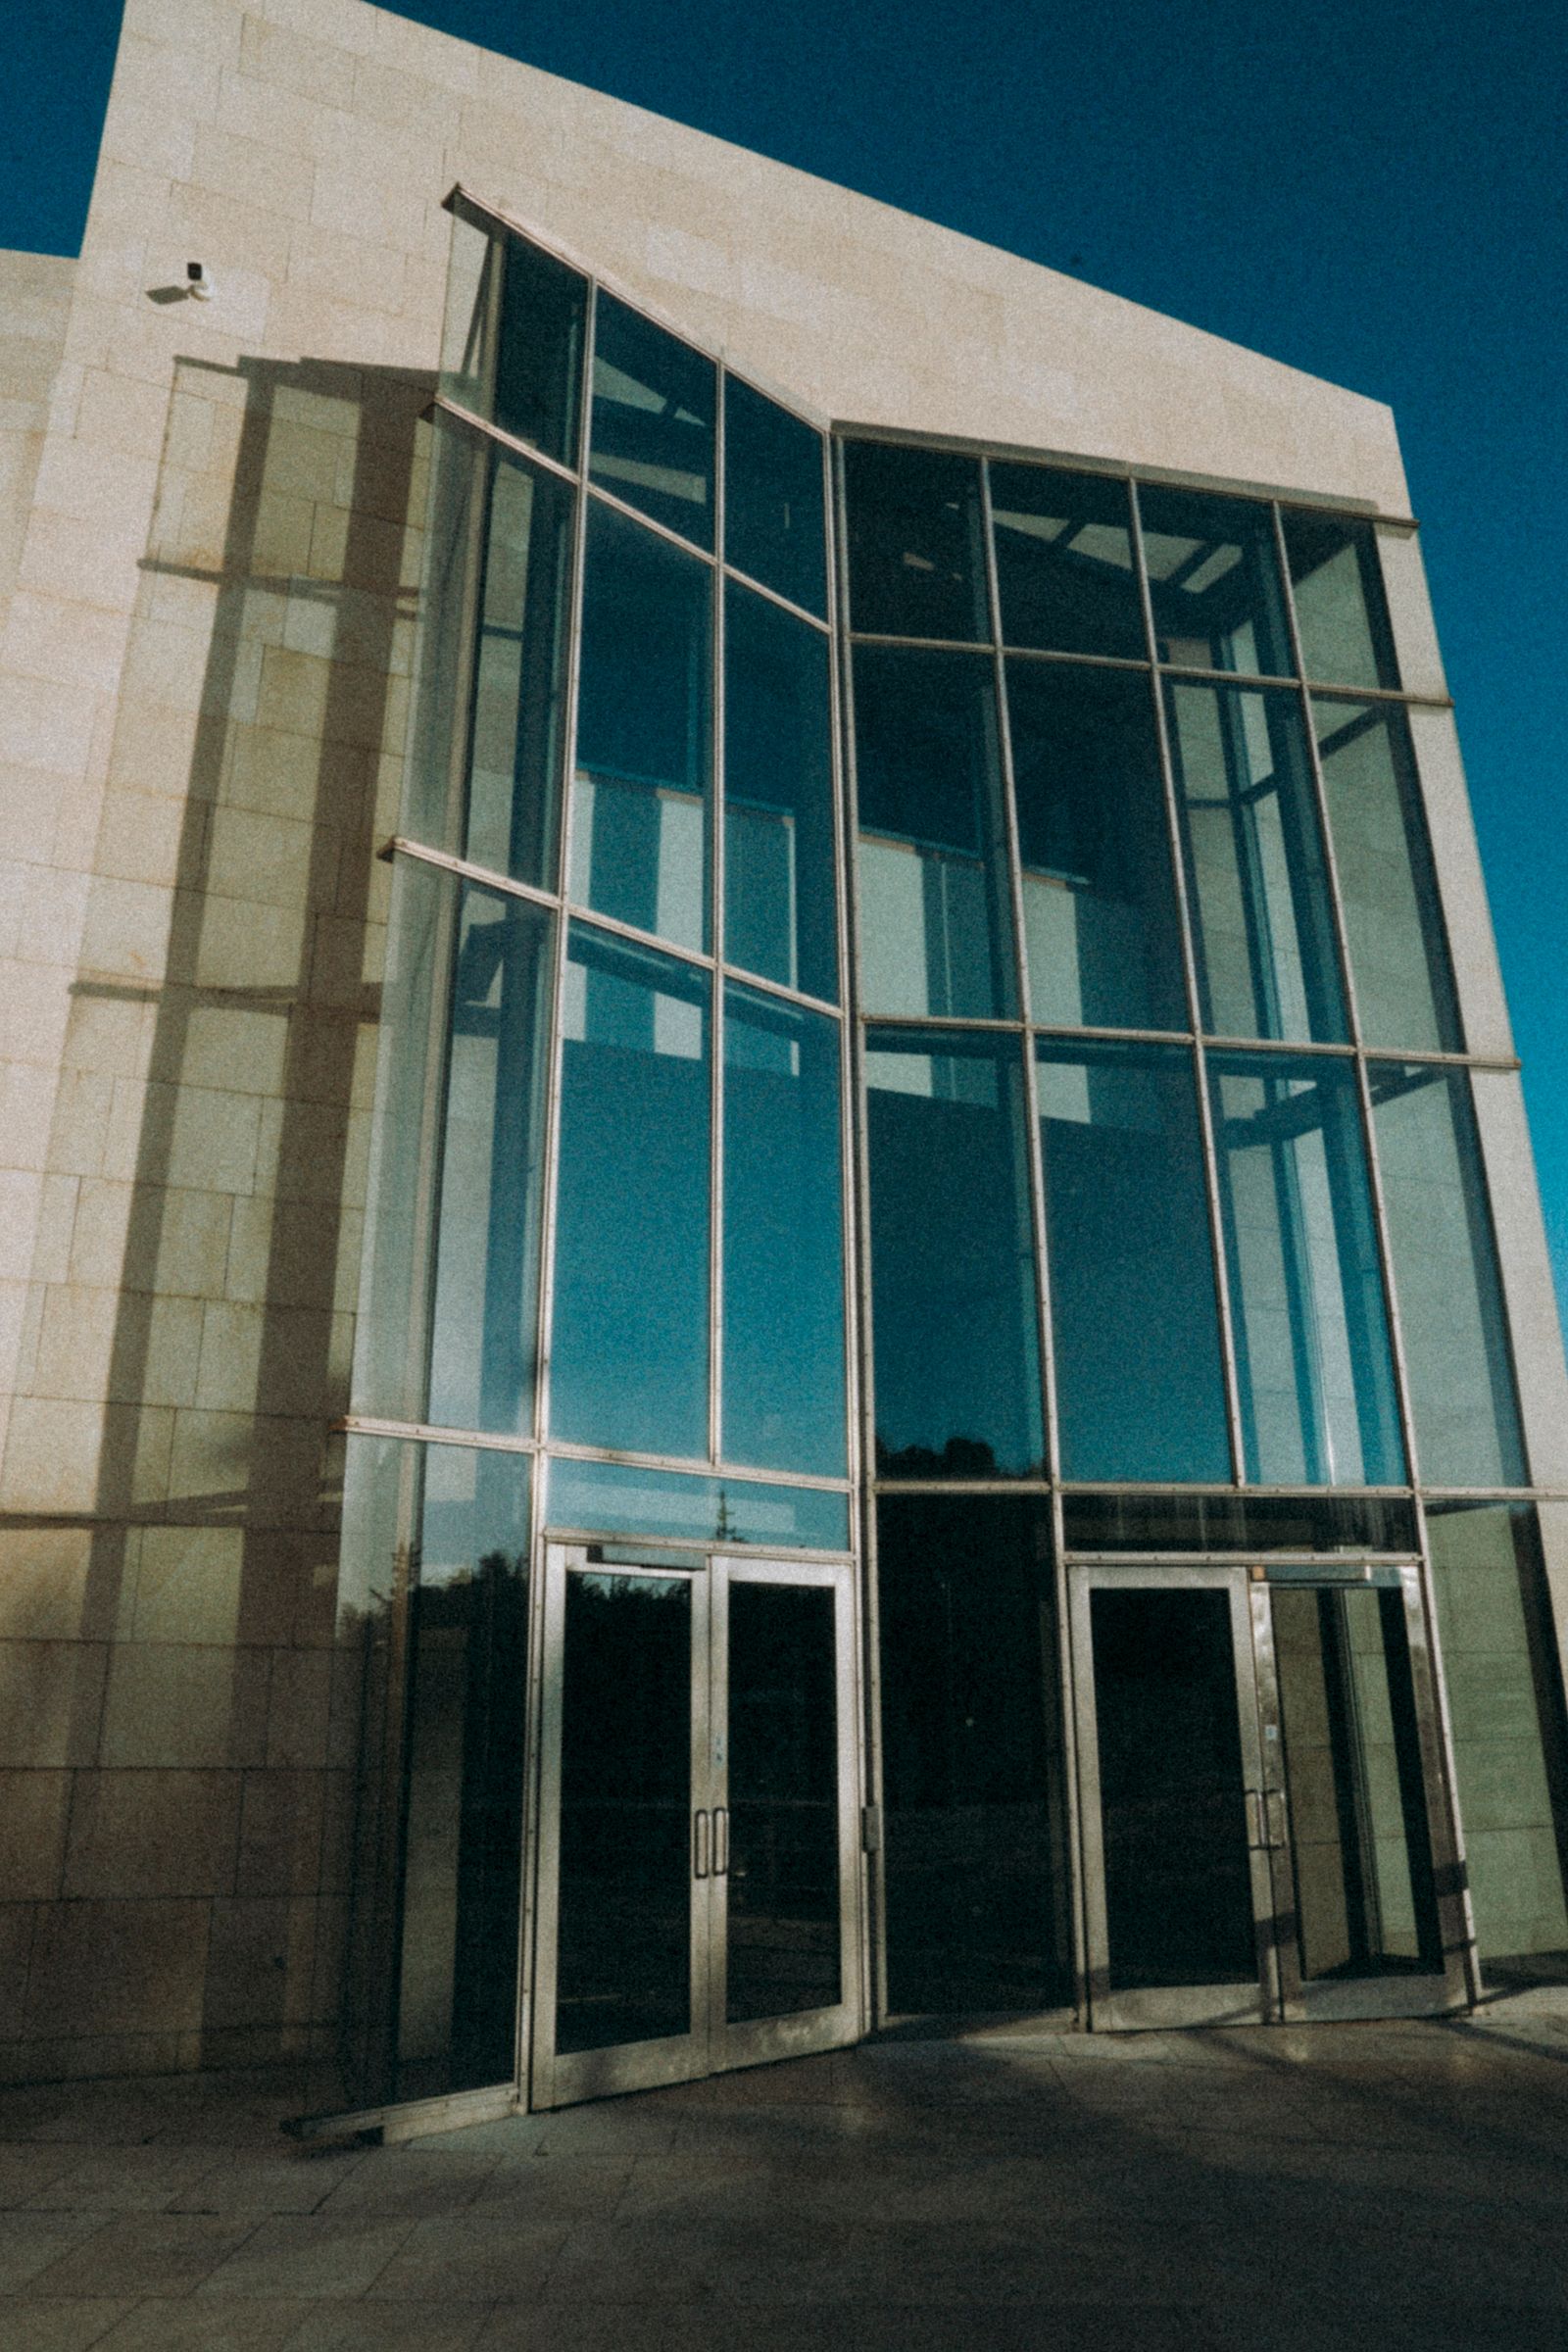 ↗
Slide & Fold
Multi-panel folding systems that stack neatly to one or both sides for wide clear openings.
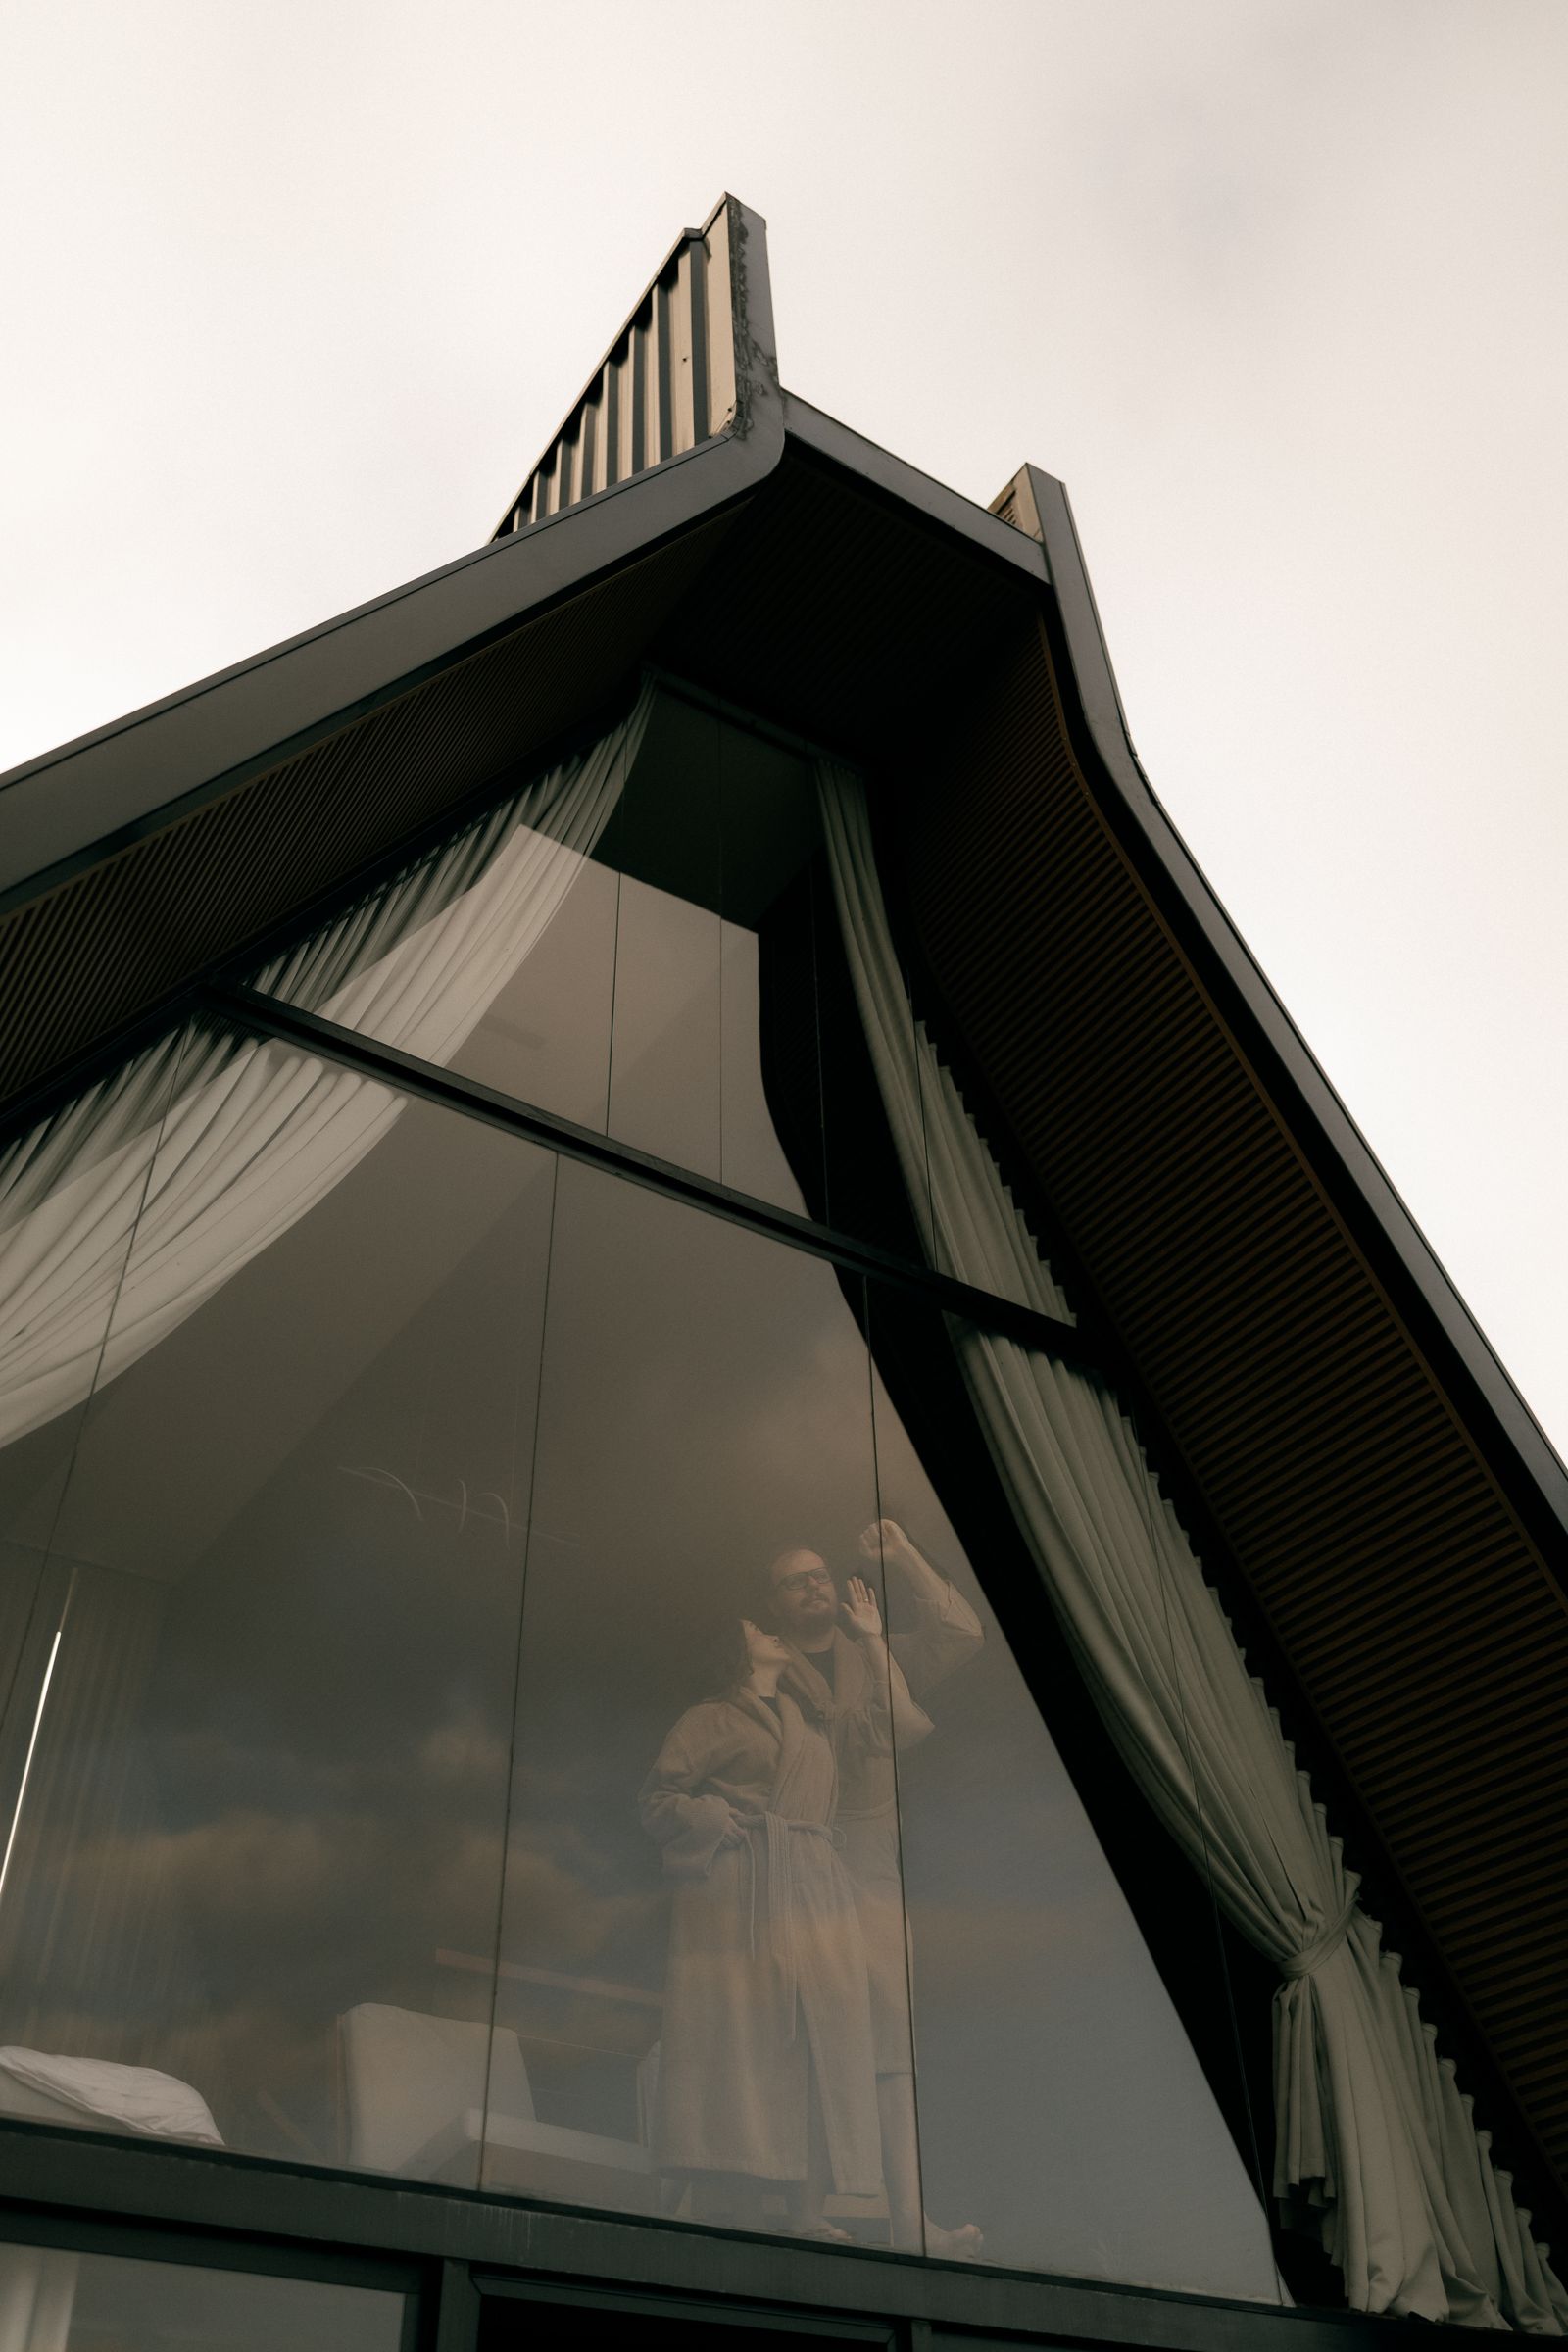 ↗
Unitized System
Factory-assembled façade units designed for efficient off-site fabrication and on-site installation.
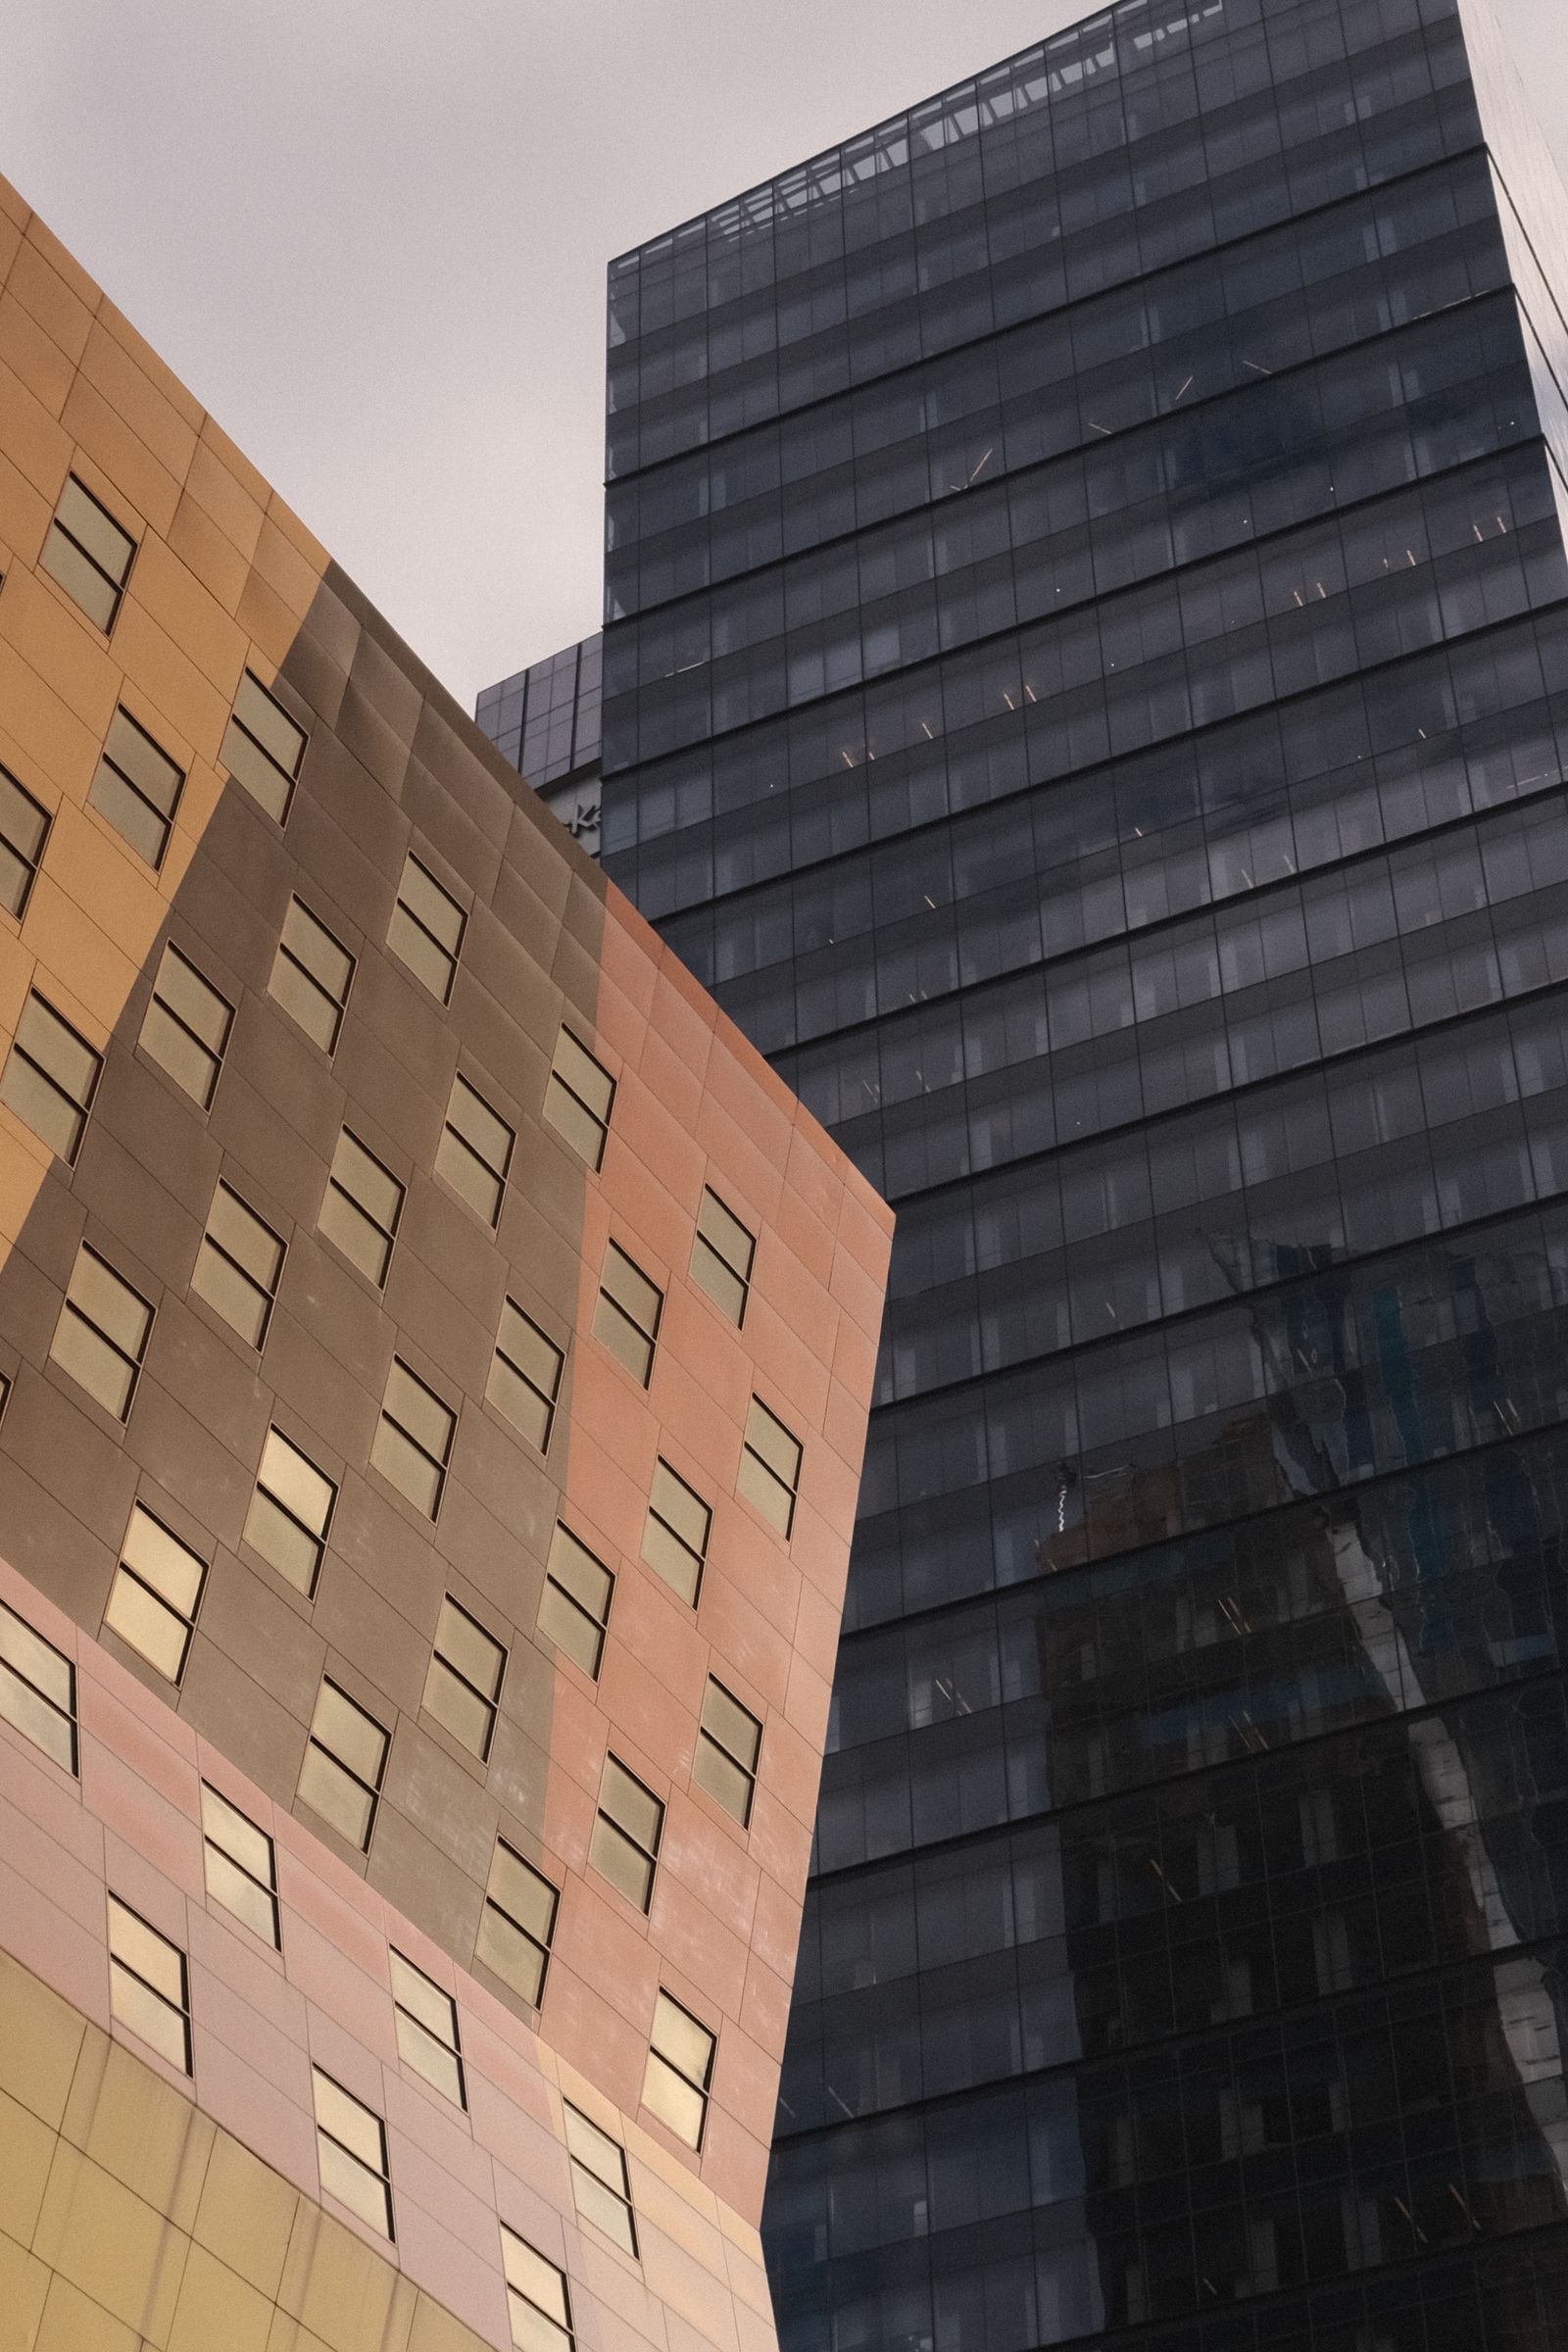 ↗
Fire Rated
Specialist aluminium framing concepts for openings where fire performance forms part of the specification.
Have a project in mind?
Tell us about your application, profile or project requirement and the PLG team can follow up with you.